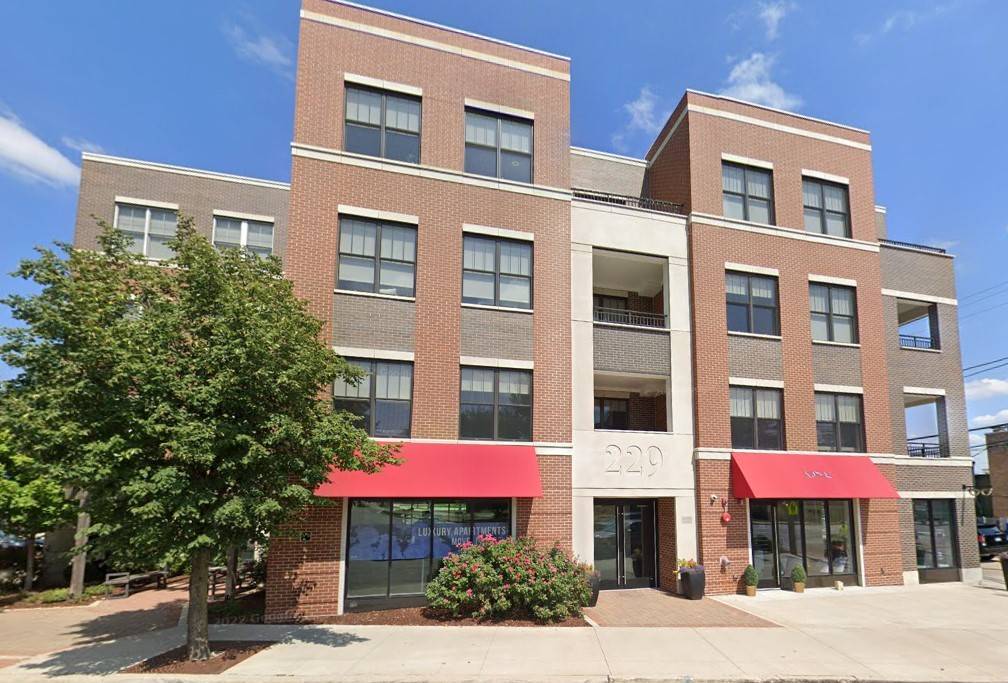
229 Park AVE #210, Clarendon Hills, IL 60514
See all 15 photos
229 Park AVE #210, Clarendon Hills, IL 60514
REQUEST A TOUR If you would like to see this home without being there in person, select the "Virtual Tour" option and your agent will contact you to discuss available opportunities.
In-PersonVirtual Tour
JgR Online Concierge
New

229 Park AVE #210 Clarendon Hills, IL 60514

2 Beds

2 Baths

1,285 SqFt


UPDATED:

Key Details

Property Type Single Family Home

Sub Type Residential Lease

Listing Status Active

Purchase Type For Rent

Square Footage 1,285 sqft

MLS Listing ID 12721608

Bedrooms 2

Full Baths 2

Year Built 2018

Available Date 2026-08-01

Lot Dimensions COMMON

Property Sub-Type Residential Lease

Property Description

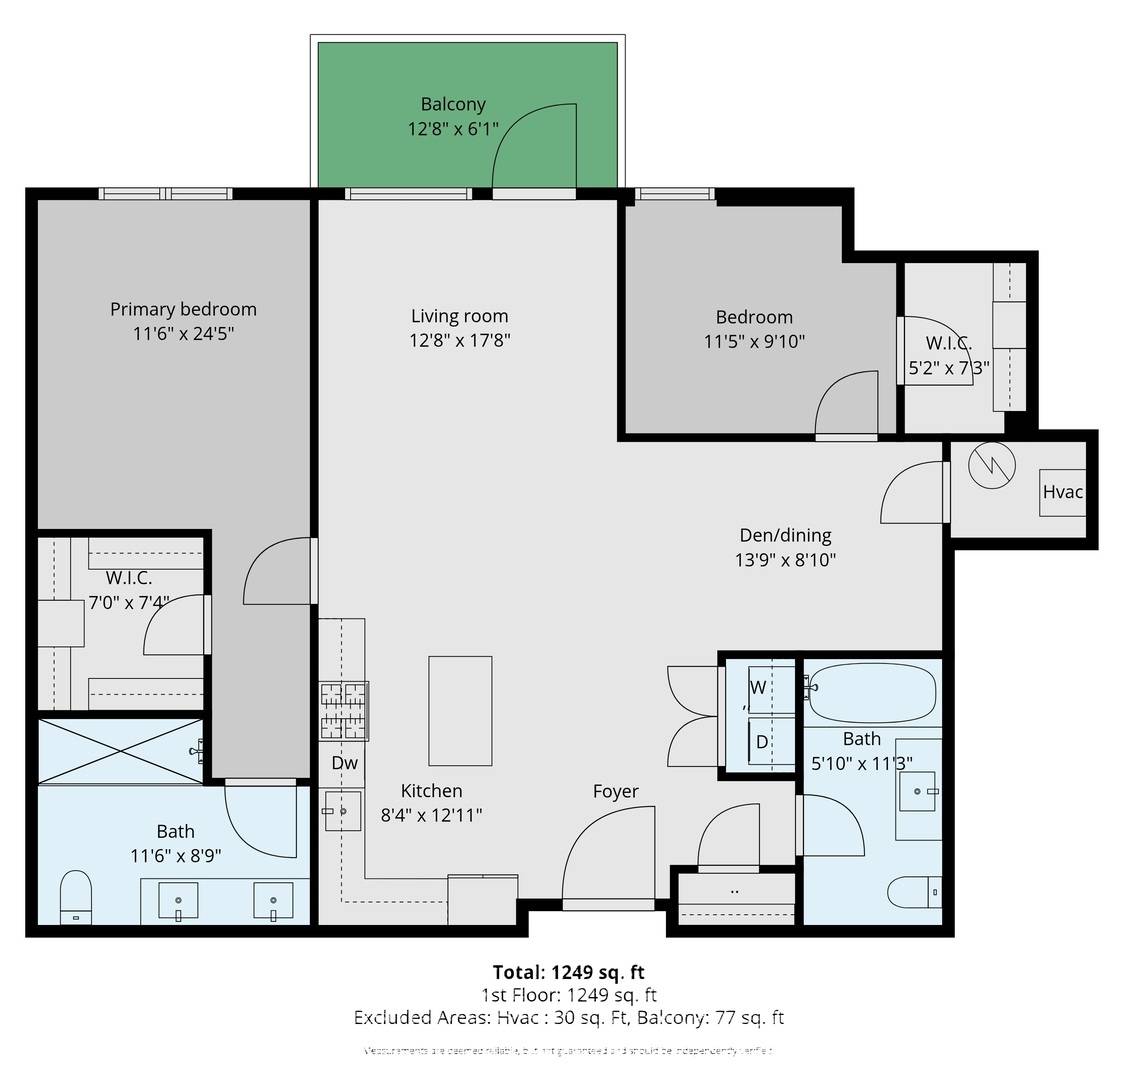
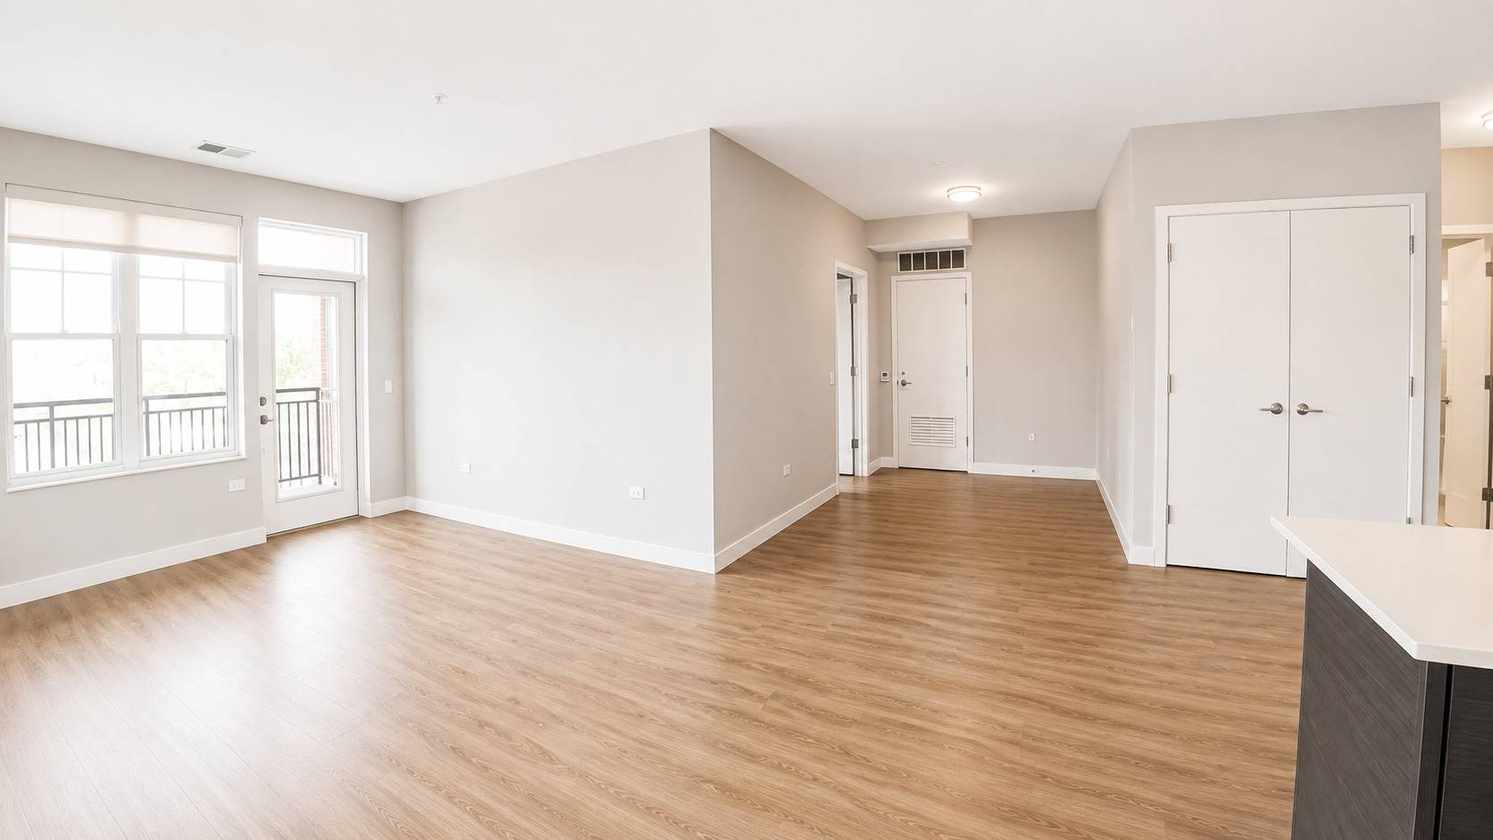
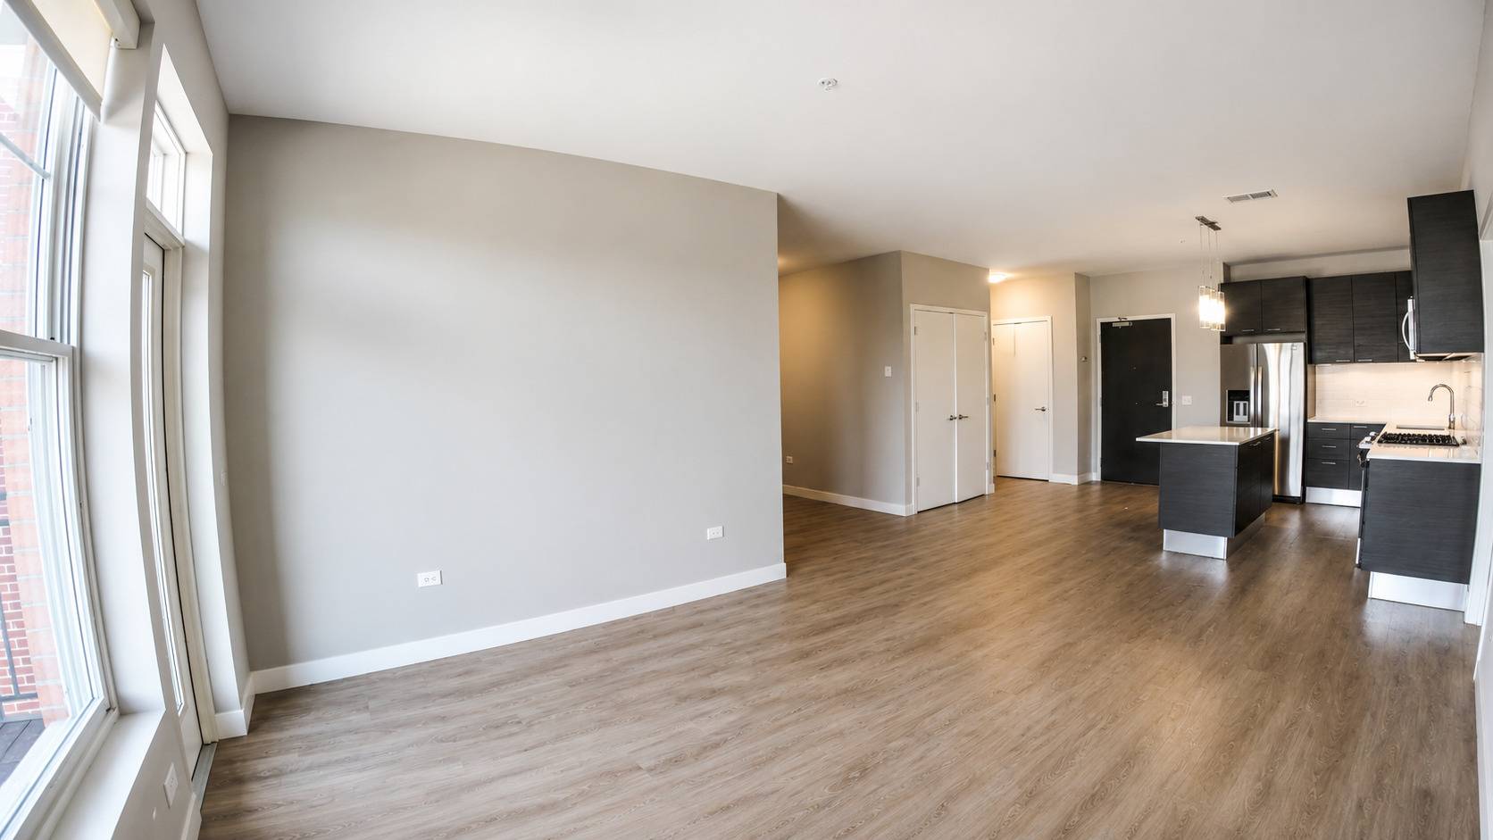
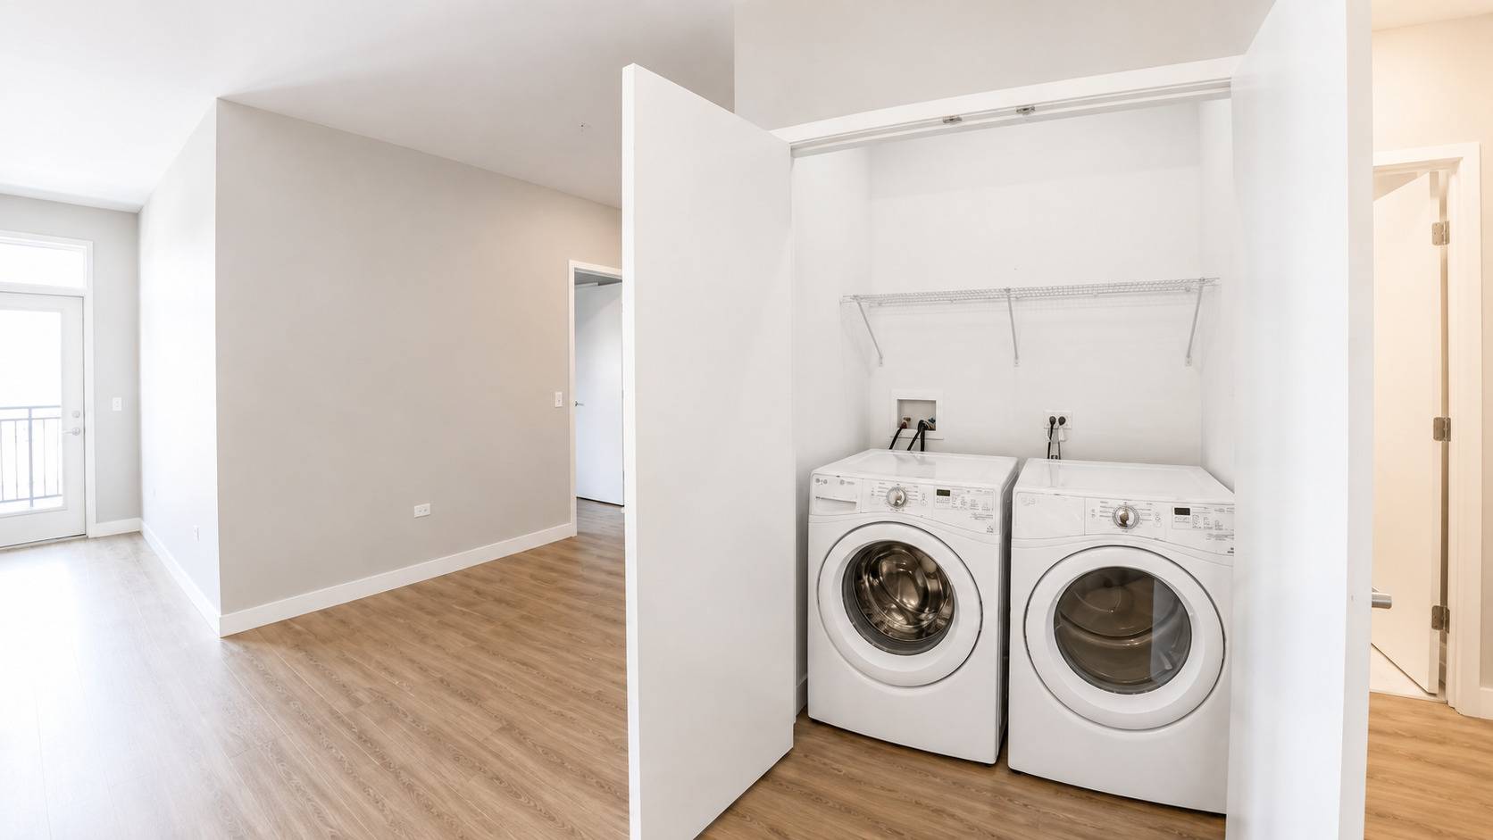
Welcome home to this beautifully designed 2-bedroom, 2-bath residence with a versatile den, offering approximately 1,228 square feet of thoughtfully planned living space plus a private balcony. The open-concept layout seamlessly connects the expansive living and dining area to a modern kitchen featuring a large island with seating, perfect for entertaining or everyday living. The spacious primary suite includes a generous walk-in closet and a private en-suite bath with double vanities. A well-separated second bedroom also features a walk-in closet, providing privacy for guests or roommates. The flexible den is ideal for a home office, media room, or reading nook. Additional highlights include an in-unit washer and dryer, abundant closet space, contemporary finishes, and a private balcony perfect for enjoying your morning coffee or relaxing outdoors. Designed with both comfort and functionality in mind, this exceptional floor plan offers the perfect blend of style, convenience, and versatility.

Location

State IL

County Dupage

Area Clarendon Hills

Rooms

Basement None

Interior

Heating Natural Gas, Forced Air, Indv Controls

Cooling Central Air

Furnishings No

Fireplace N

Appliance Range, Microwave, Dishwasher, Refrigerator, Freezer, Washer, Dryer, Disposal, Stainless Steel Appliance(s)

Exterior

Exterior Feature Balcony

Garage Spaces 1.0

Amenities Available Bike Room/Bike Trails, Elevator in Residence, Exercise Room, Storage

Roof Type Rubber

Building

Dwelling Type Residential Lease

Building Description Brick, No

Story 4

Sewer Public Sewer

Water Lake Michigan

Structure Type Brick

Schools

Elementary Schools Walker Elementary School

Middle Schools Clarendon Hills Middle School

High Schools Hinsdale Central High School

School District 181 , 181, 86

Others

Pets Allowed Additional Pet Rent, Cats OK, Deposit Required, Dogs OK

Virtual Tour https://youtu.be/f9o2hVBPer0


Midwest Real Estate Data (MRED) IDX
Listed by Timothy Brent of  Baird & Warner 

Nearby School & Business