450 Arlington AVE, Elgin, IL 60120
See all 21 photos
450 Arlington AVE, Elgin, IL 60120
REQUEST A TOUR If you would like to see this home without being there in person, select the "Virtual Tour" option and your agent will contact you to discuss available opportunities.
In-PersonVirtual Tour
JgR Online Concierge
$ 300,000
Est. payment /mo
Save
New

450 Arlington AVE Elgin, IL 60120

4 Beds

2 Baths

2,392 SqFt


UPDATED:

Key Details

Property Type Single Family Home

Sub Type Detached Single

Listing Status Active

Purchase Type For Sale

Square Footage 2,392 sqft

Price per Sqft $125

MLS Listing ID 12742730

Bedrooms 4

Full Baths 2

Year Built 1923

Annual Tax Amount $4,941

Tax Year 2025

Lot Size 7,056 Sqft

Lot Dimensions 66X132X121X46

Property Sub-Type Detached Single

Property Description

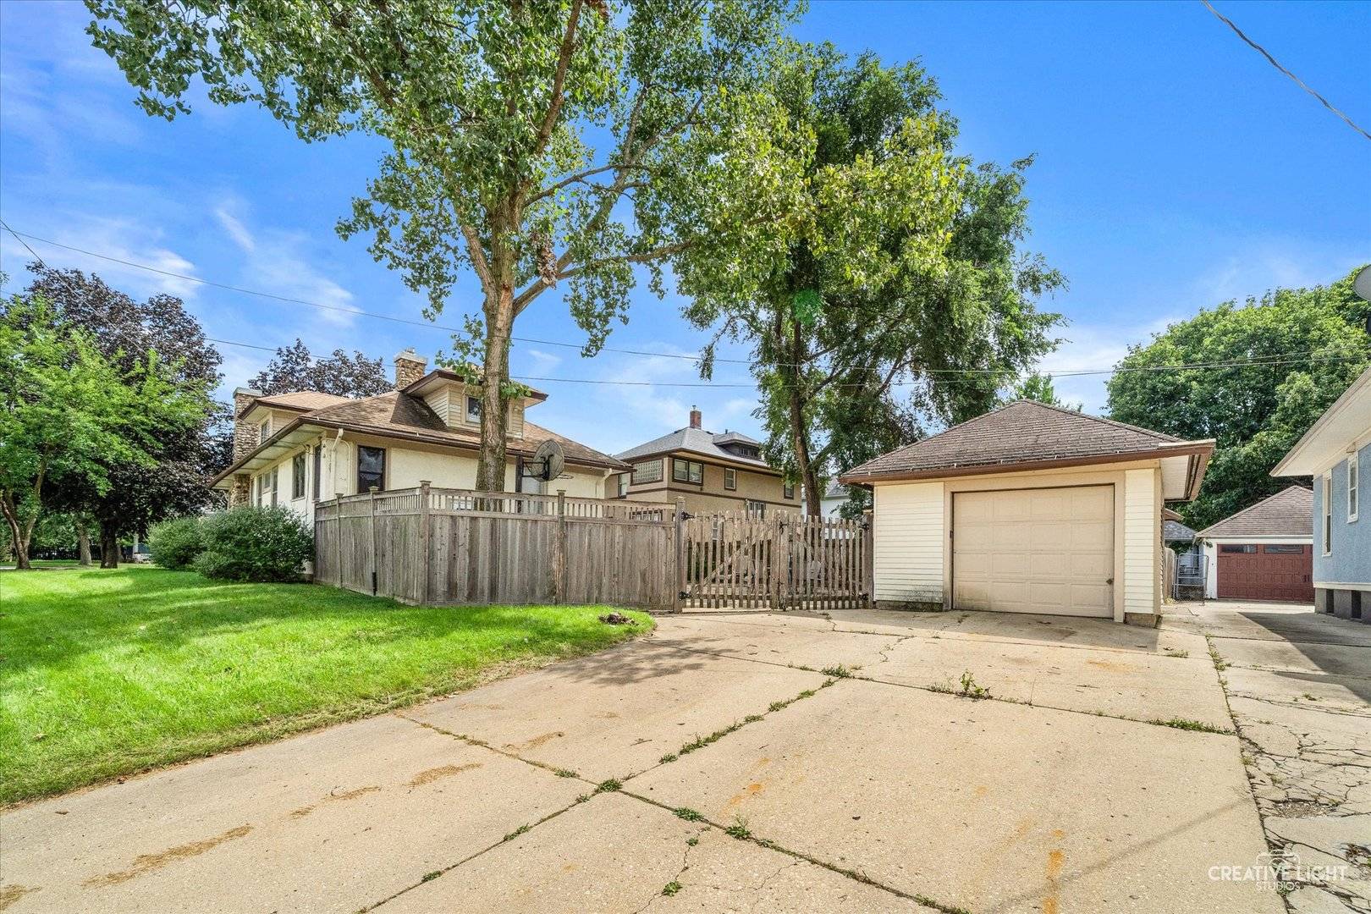
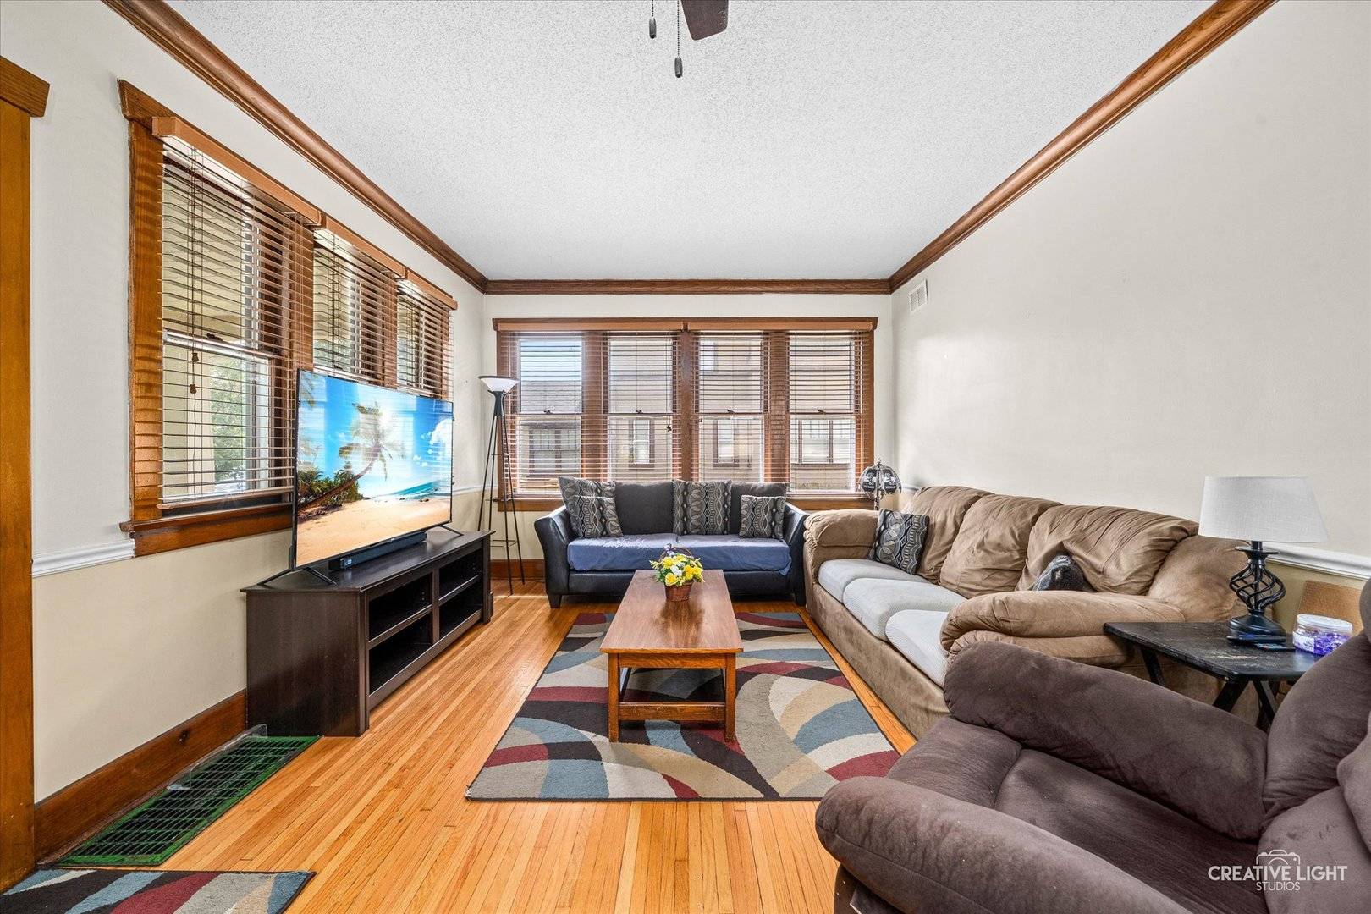
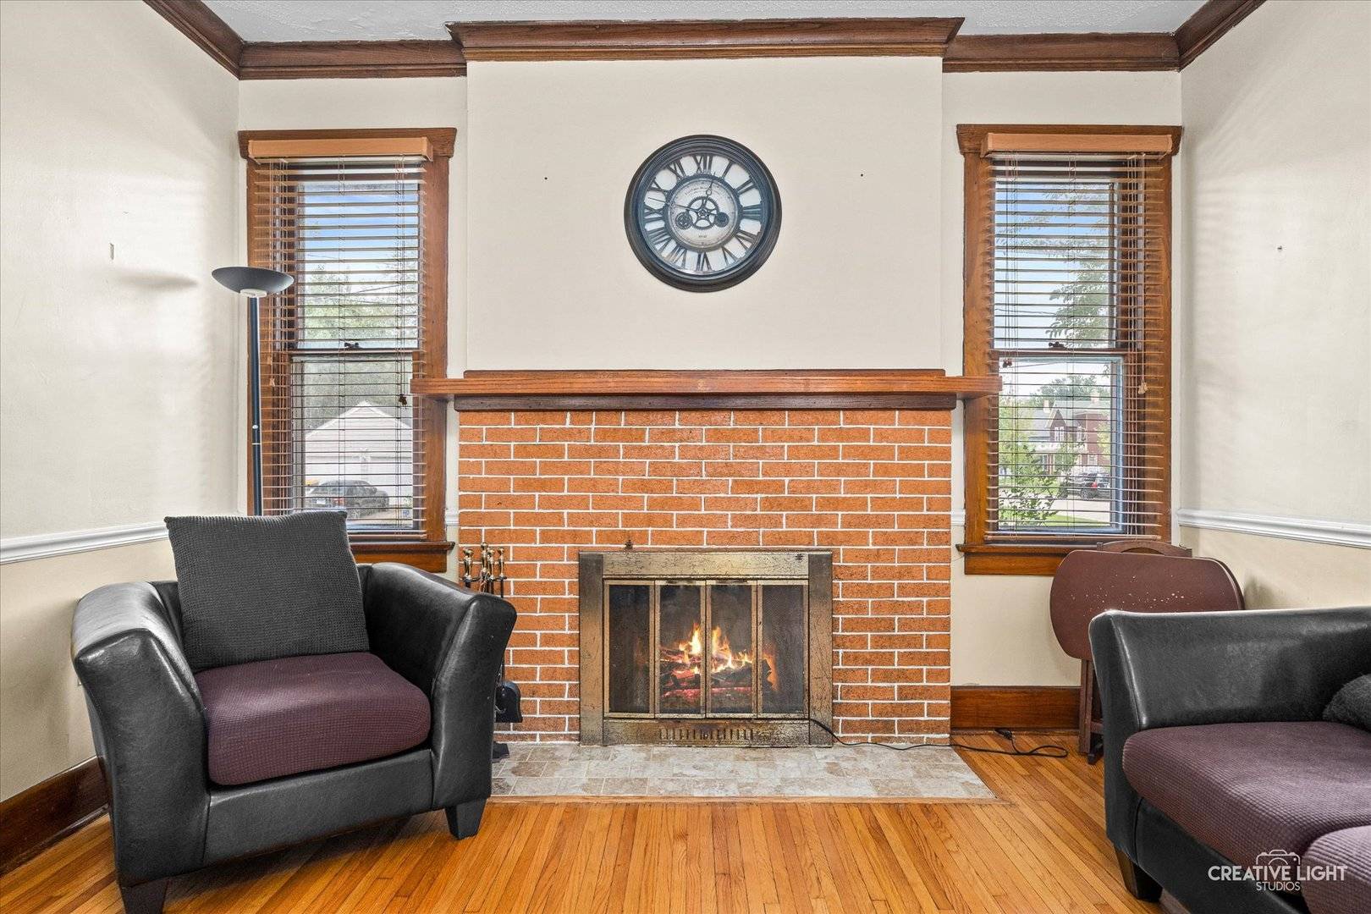
Historic charmer with modern updates! This well-maintained home has great curb appeal and a huge covered front porch - complete with custom porch swing. Inside, you'll find beautiful original woodwork, craftsmanship & original hardwood floors, 4 bedrooms and 2 remodeled bathrooms. The updated kitchen offers newer cabinetry & stainless steel appliances. The finished basement with high ceilings, bedrooms & bathroom offers flexible living space, while the full unfinished walk-up attic provides incredible storage and future potential! Outside, enjoy a great yard with tall privacy fencing and a detached 1-car garage. Many big-ticket updates are already done: furnace (2024), water heater (2024), A/C (2026), updated electrical & lighting, plus the City of Elgin has replaced the lead water service line from the home to the street. Full of character, thoughtfully updated and ready for its new owners - make plans to see this home soon!

Location

State IL

County Kane

Area Elgin

Rooms

Basement Finished, Full

Interior

Interior Features 1st Floor Bedroom, 1st Floor Full Bath, Historic/Period Mlwk

Heating Natural Gas, Forced Air

Cooling Central Air

Flooring Hardwood

Fireplaces Number 1

Fireplace Y

Appliance Microwave, Dishwasher, Refrigerator

Laundry In Unit

Exterior

Garage Spaces 1.0

Roof Type Asphalt

Building

Lot Description Corner Lot

Dwelling Type Detached Single

Building Description Aluminum Siding,Stucco,Stone, No

Sewer Public Sewer

Water Public

Level or Stories 1 Story

Structure Type Aluminum Siding,Stucco,Stone

New Construction false

Schools

School District 46 , 46, 46

Others

HOA Fee Include None

Ownership Fee Simple

Special Listing Condition None


Midwest Real Estate Data (MRED) IDX
Listed by Jessica Taylor of  john greene, Realtor 

Nearby School & Business