6421 N Legion Hall RD, Dunlap, IL 61525
See all 49 photos
6421 N Legion Hall RD, Dunlap, IL 61525
REQUEST A TOUR If you would like to see this home without being there in person, select the "Virtual Tour" option and your agent will contact you to discuss available opportunities.
In-PersonVirtual Tour
JgR Online Concierge
$ 629,999
Est. payment /mo
New

6421 N Legion Hall RD Dunlap, IL 61525

4 Beds

3 Baths

2,972 SqFt


UPDATED:

Key Details

Property Type Single Family Home

Sub Type Detached Single

Listing Status Active

Purchase Type For Sale

Square Footage 2,972 sqft

Price per Sqft $211

MLS Listing ID 12757002

Bedrooms 4

Full Baths 3

Year Built 1957

Annual Tax Amount $6,589

Tax Year 2025

Lot Size 15.140 Acres

Lot Dimensions 406 x 1625

Property Sub-Type Detached Single

Property Description

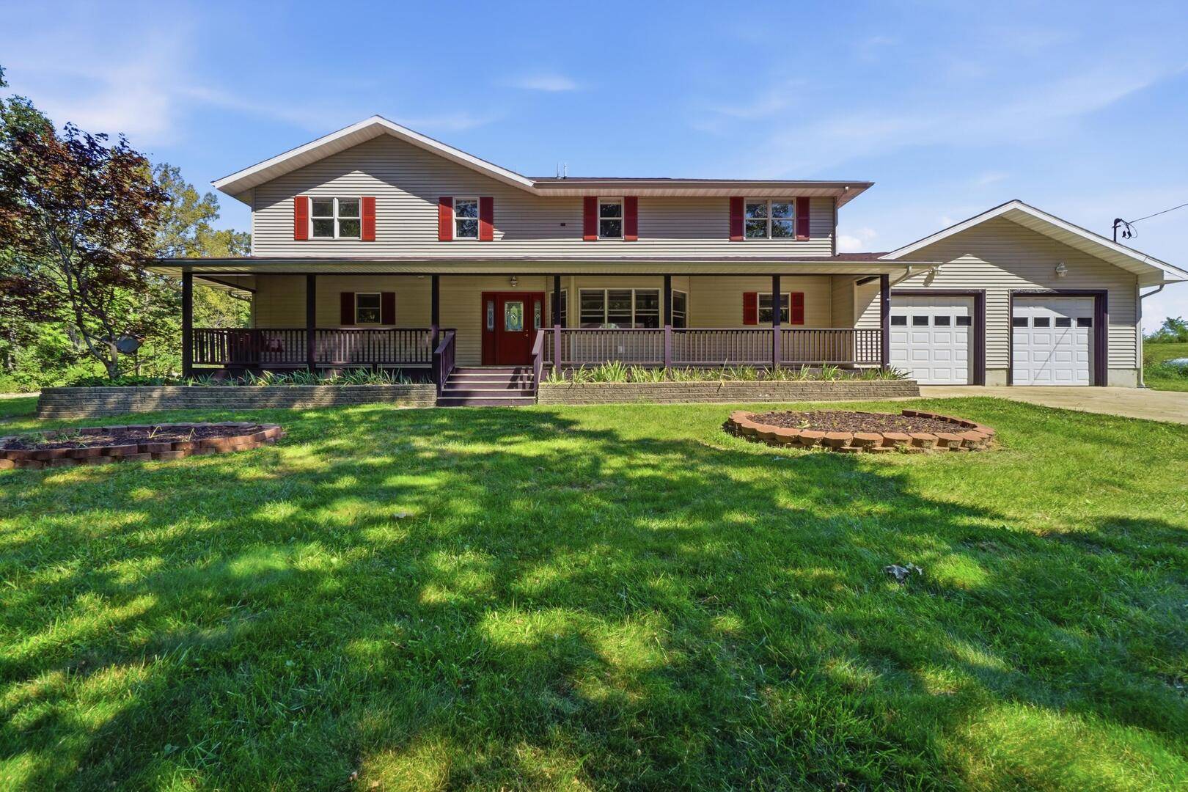
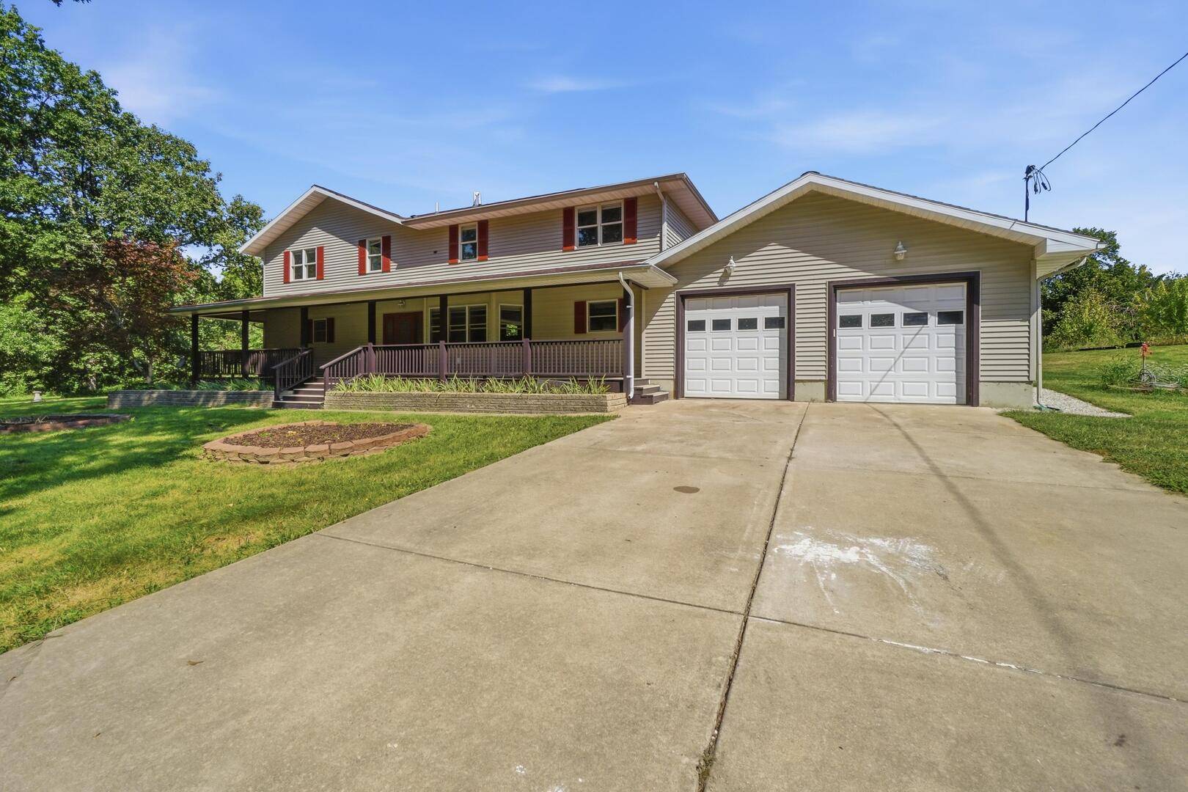
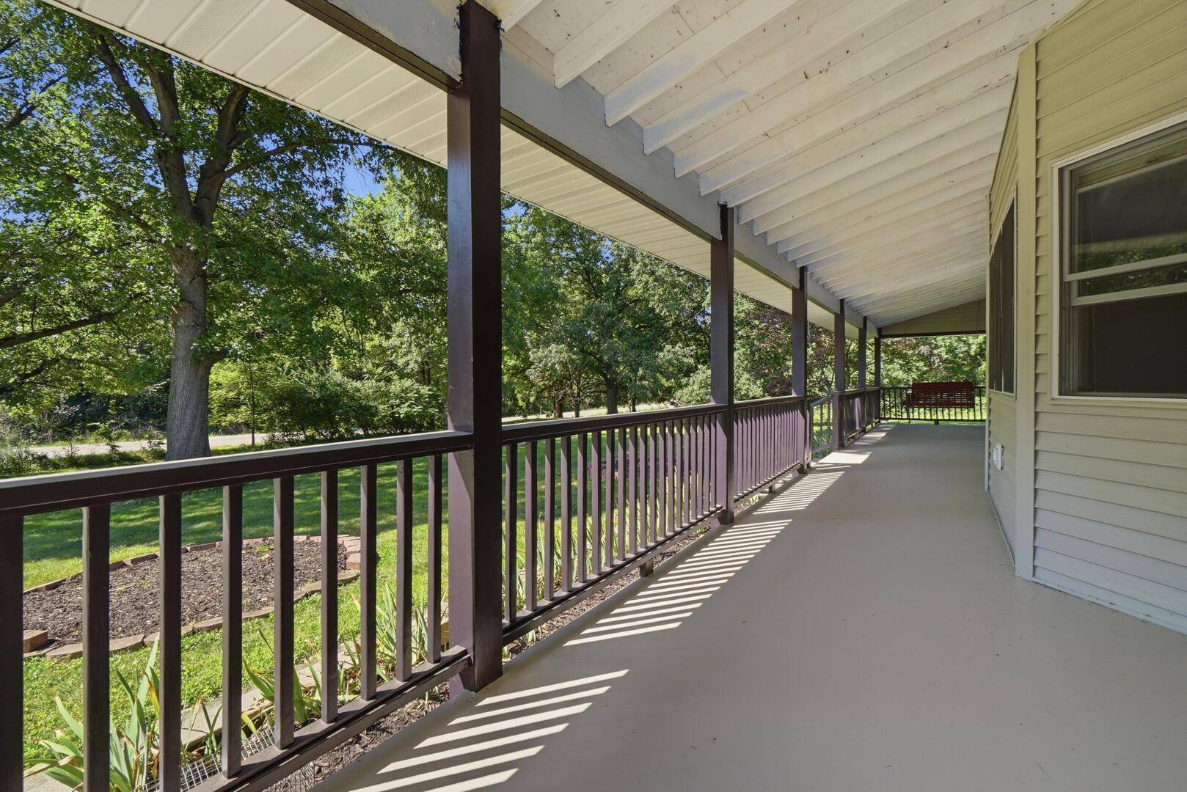
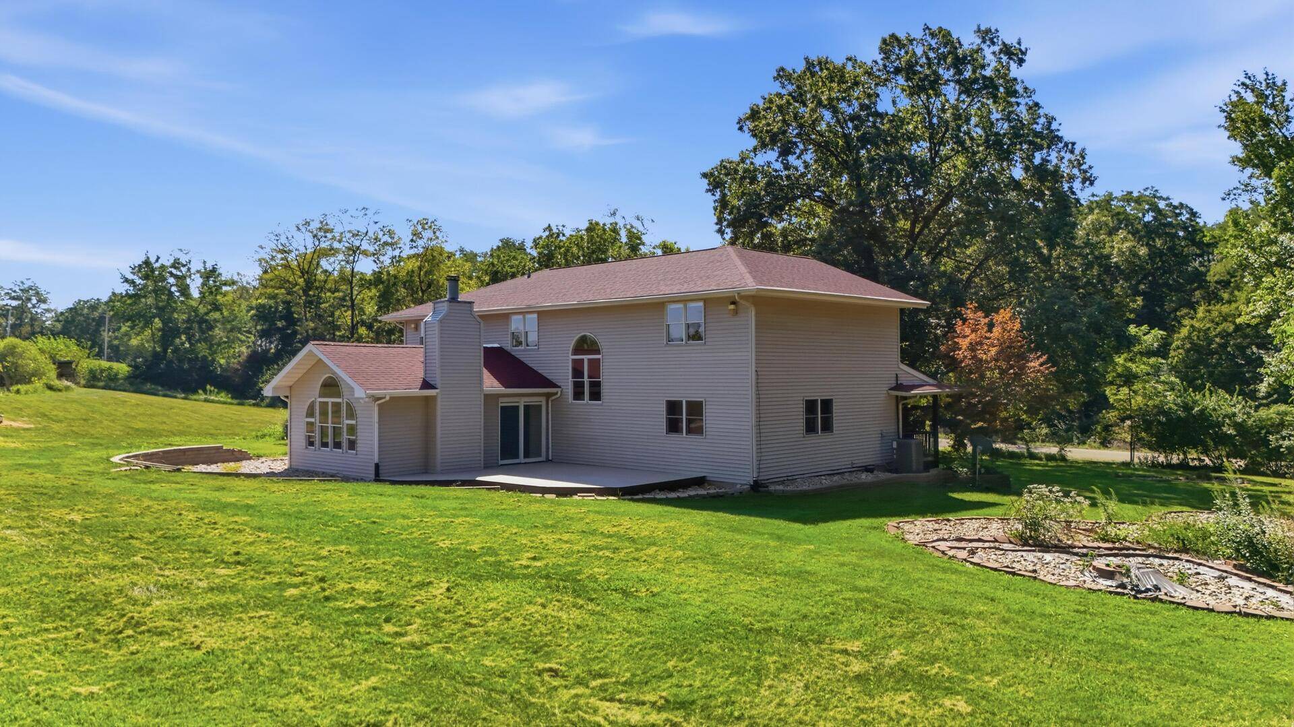
15-Acre Elegant Country Estate, Newly Renovated 4BD/3BA, Tillable 10 Acres, Koi Pond, Dunlap School District A rare countryside gem located in Dunlap's premier school district, this 15-acre estate seamlessly blends productive land, natural beauty, and interior updates. Extraordinary Landscapes Enjoy morning coffee on the 8 x 54 front porch and entertain guests on the 14 x 22 back deck, overlooking expansive grounds. This property features 10 acres of tillable farmland and 4 acres of open greenery, including a unique koi pond framed by established perennials and mature landscaping. Interior Upgrades Main Floor Master Suite: Includes a walk-in closet and a spa-style master bath complete with jet tub and tiled shower. Luxurious Finishes: Newly-installed rosewood hardwood flooring throughout primary living areas, complemented by plush new carpeting on the stairs and main living room. Chef's Kitchen: Fully updated with brand-new appliances, including a sleek slide-in induction electric range, a modern refrigerator, and a quiet dishwasher, all centered around a spacious island that opens seamlessly into the main living areas. Thoughtful Layout: Main floor features an open-concept kitchen, dining room, and living room, along with the master suite, laundry room, and full guest bath. Top floor boasts three bedrooms, full bath, walk-in closet, and a secondary living room. Combining vast acreage, agricultural potential, and updated interiors, properties of this caliber rarely come to market near Dunlap. Some photos have been virtually rendered.

Location

State IL

County Peoria

Area Dunlap

Rooms

Basement None

Interior

Heating Natural Gas, Forced Air

Cooling Central Air

Fireplace N

Exterior

Garage Spaces 2.0

Roof Type Asphalt

Building

Dwelling Type Detached Single

Building Description Aluminum Siding,Vinyl Siding, Yes

Sewer Septic Tank

Water Well, Pond

Level or Stories 2 Stories

Structure Type Aluminum Siding,Vinyl Siding

New Construction false

Schools

School District 323 , 323, 323

Others

HOA Fee Include None

Ownership Fee Simple

Special Listing Condition Standard

Virtual Tour https://youtu.be/7Js3V6xraAE


Midwest Real Estate Data (MRED) IDX
Listed by Misael Chacon of  Beycome Brokerage Realty LLC 

Nearby School & Business