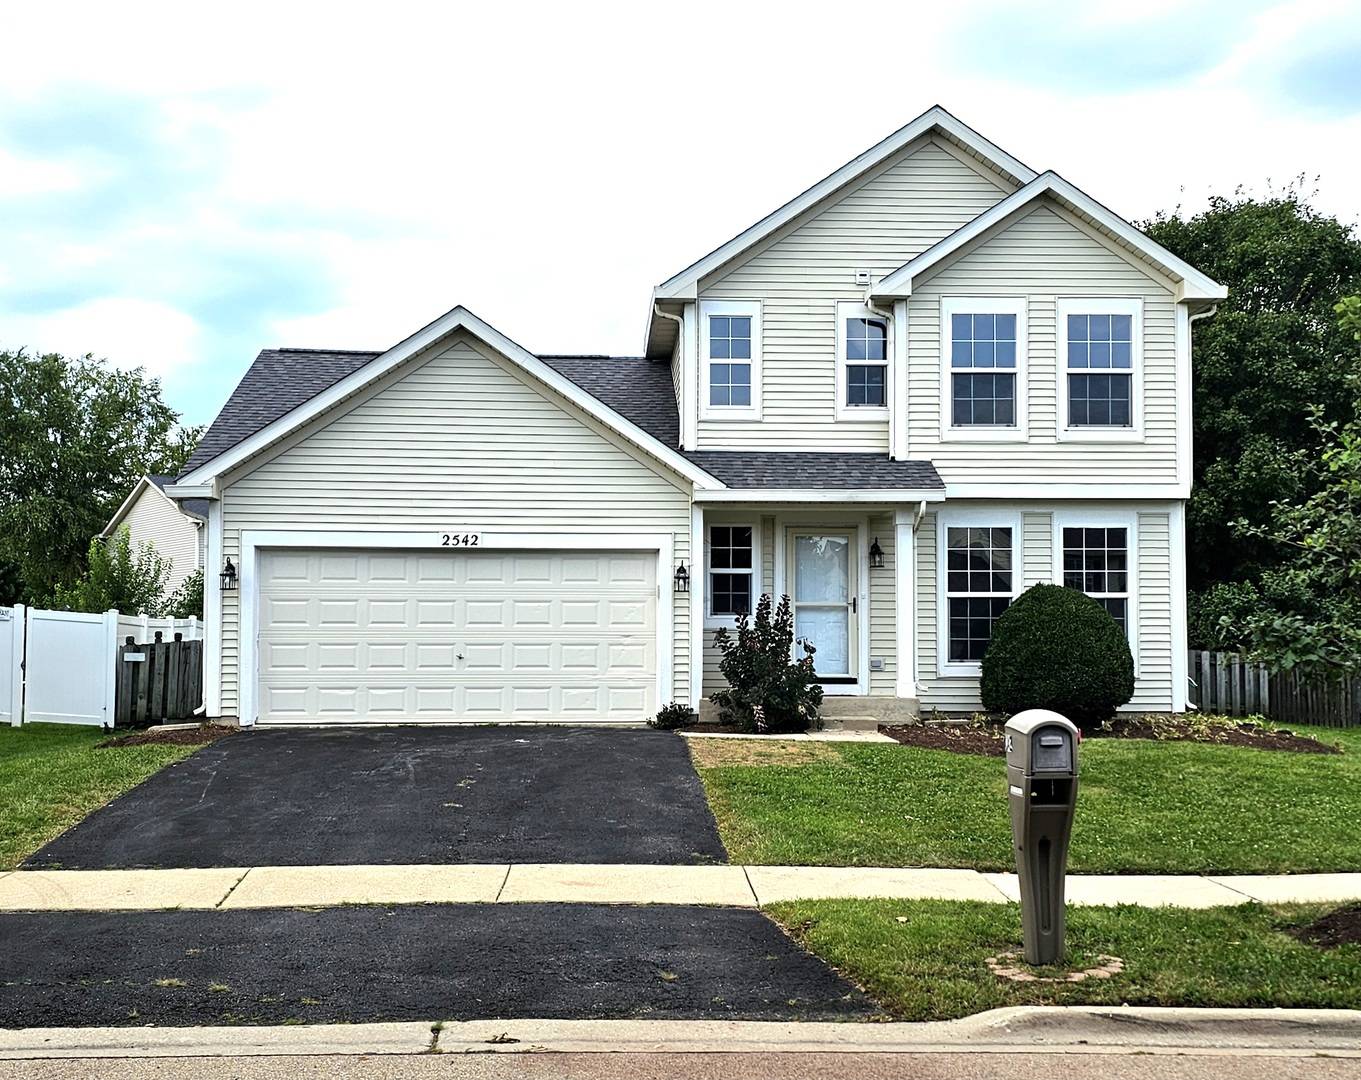
2542 SHAUNA DR, Montgomery, IL 60538
See all 25 photos
2542 SHAUNA DR, Montgomery, IL 60538
REQUEST A TOUR If you would like to see this home without being there in person, select the "Virtual Tour" option and your agent will contact you to discuss available opportunities.
In-PersonVirtual Tour
JgR Online Concierge
$ 356,900
Est. payment /mo
Save
New

2542 SHAUNA DR Montgomery, IL 60538

3 Beds

1.5 Baths

1,500 SqFt


UPDATED:

Key Details

Property Type Single Family Home

Sub Type Detached Single

Listing Status Active

Purchase Type For Sale

Square Footage 1,500 sqft

Price per Sqft $237

Subdivision Lakewood Creek

MLS Listing ID 12757238

Style Traditional

Bedrooms 3

Full Baths 1

Half Baths 1

HOA Fees $452/ann

Year Built 2002

Annual Tax Amount $7,479

Tax Year 2025

Lot Dimensions 60 X 120

Property Sub-Type Detached Single

Property Description

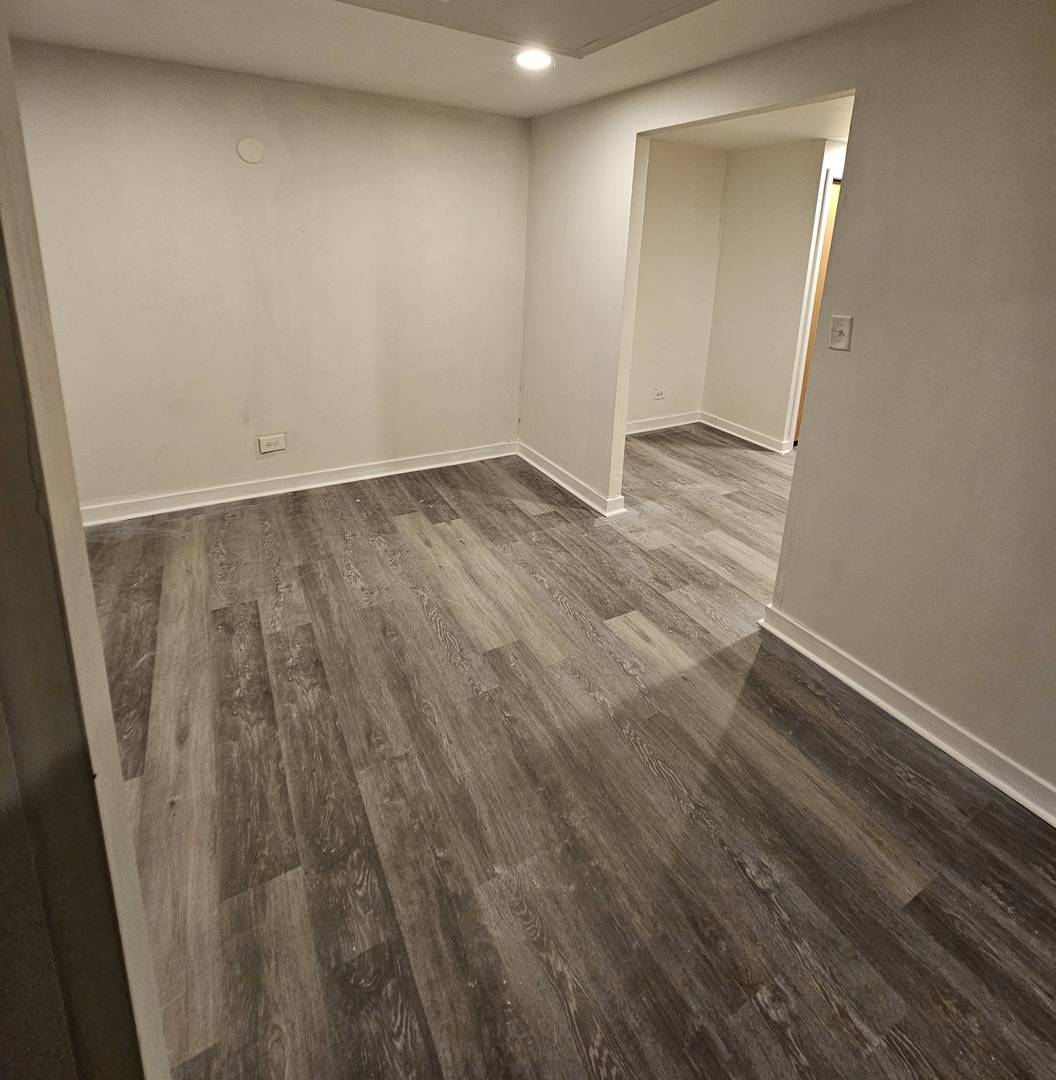
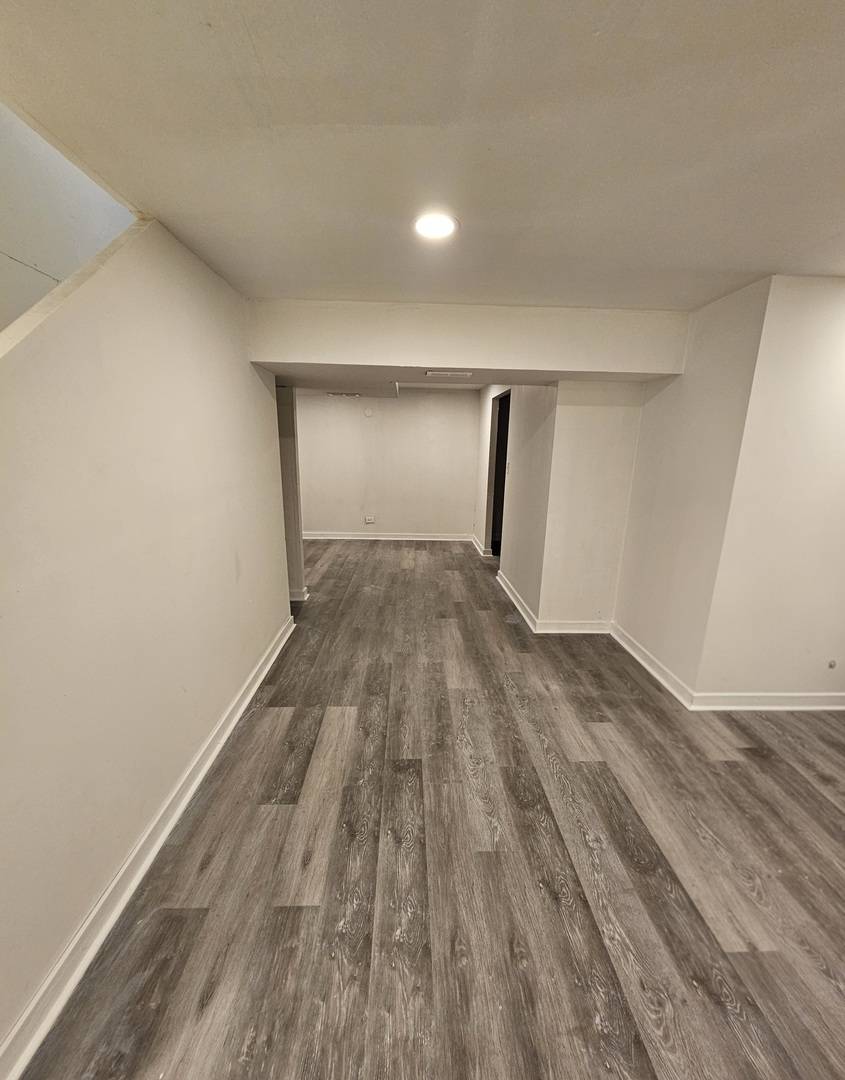
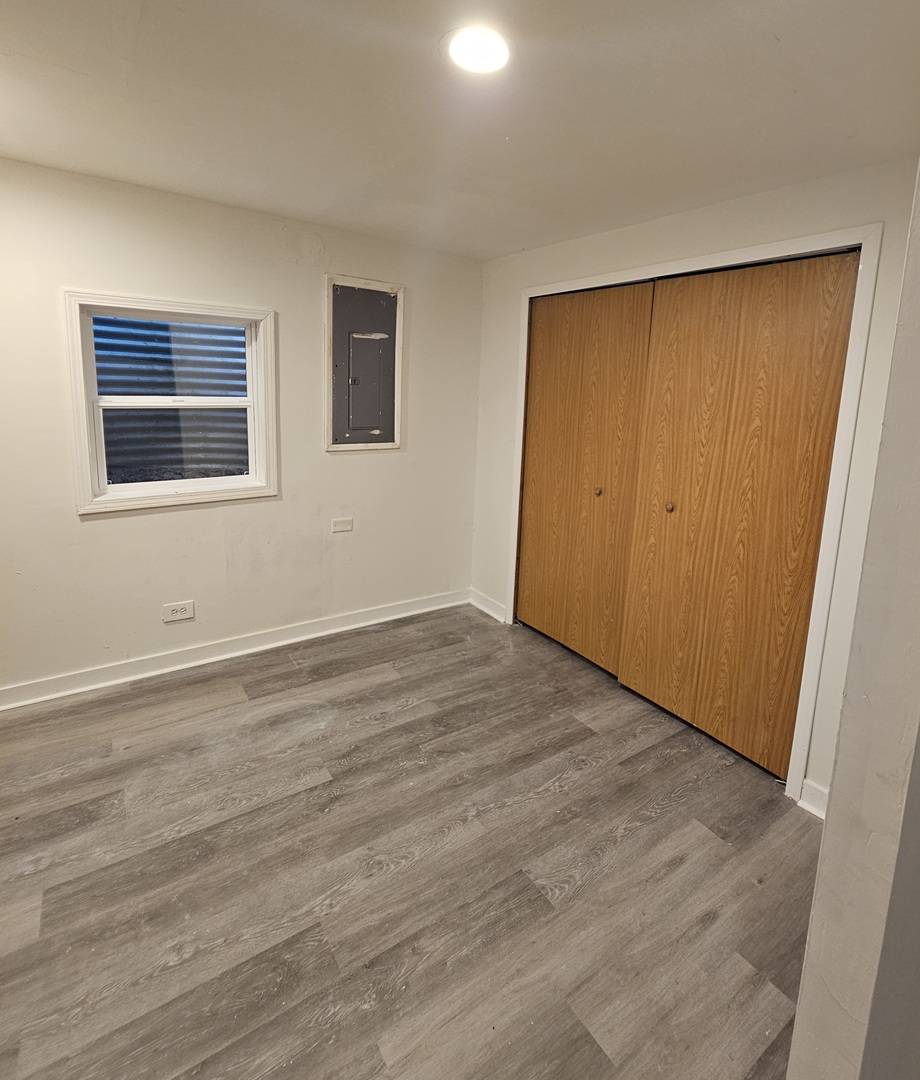
Beautifully Remodeled 3-Bedroom 2 bathroom Home in Lakewood Creek. This move-in-ready property offers modern updates, comfortable living spaces, and fantastic neighborhood amenities. The main level features brand-new flooring and carpet throughout, fresh paint, updated interior and exterior lighting, and a beautifully updated kitchen with all-new white shaker-style cabinets and brand-new stainless steel appliances. The convenient first-floor laundry adds to the home's functionality. The finished basement provides valuable additional living space-perfect for a family room, recreation area, home office, or entertainment space. Outside, enjoy a large fenced-in backyard with a spacious concrete patio, perfect for relaxing, entertaining, or enjoying summer evenings. The home also features a brand-new roof installed in August of this year, with a fully transferable warranty for added peace of mind. Lakewood Creek Amenities & Location - Lakewood Creek Elementary School conveniently located within the subdivision - School District #308 - Access to the Lakewood Creek clubhouse and pool - Scenic walking trails throughout the neighborhood - Just two blocks from the skate park, basketball court, and playground - Close to shopping, restaurants, and everyday conveniences With extensive recent updates, a finished basement, large fenced yard, brand-new roof, brand-new flooring, updated kitchen, brand-new stainless steel appliances, amenities, and an excellent location, this home offers the perfect combination of style, comfort, and convenience.

Location

State IL

County Kendall

Area Montgomery

Rooms

Basement Finished, Partial

Interior

Heating Natural Gas, Forced Air

Cooling Central Air

Flooring Laminate

Equipment Ceiling Fan(s)

Fireplace N

Appliance Range, Microwave, Dishwasher, Refrigerator, Disposal, Stainless Steel Appliance(s)

Exterior

Garage Spaces 2.0

Community Features Clubhouse, Park, Pool, Tennis Court(s), Lake, Curbs

Roof Type Asphalt

Building

Dwelling Type Detached Single

Building Description Aluminum Siding,Vinyl Siding,Steel Siding, No

Sewer Public Sewer

Water Public

Level or Stories 2 Stories

Structure Type Aluminum Siding,Vinyl Siding,Steel Siding

New Construction false

Schools

Elementary Schools Lakewood Creek Elementary School

Middle Schools Thompson Junior High School

High Schools Oswego High School

School District 308 , 308, 308

Others

HOA Fee Include Insurance,Clubhouse,Pool

Ownership Fee Simple

Special Listing Condition None


Midwest Real Estate Data (MRED) IDX
Listed by Kapil Aggarwal of  American Homes Real Estate Corp. 

Nearby School & Business