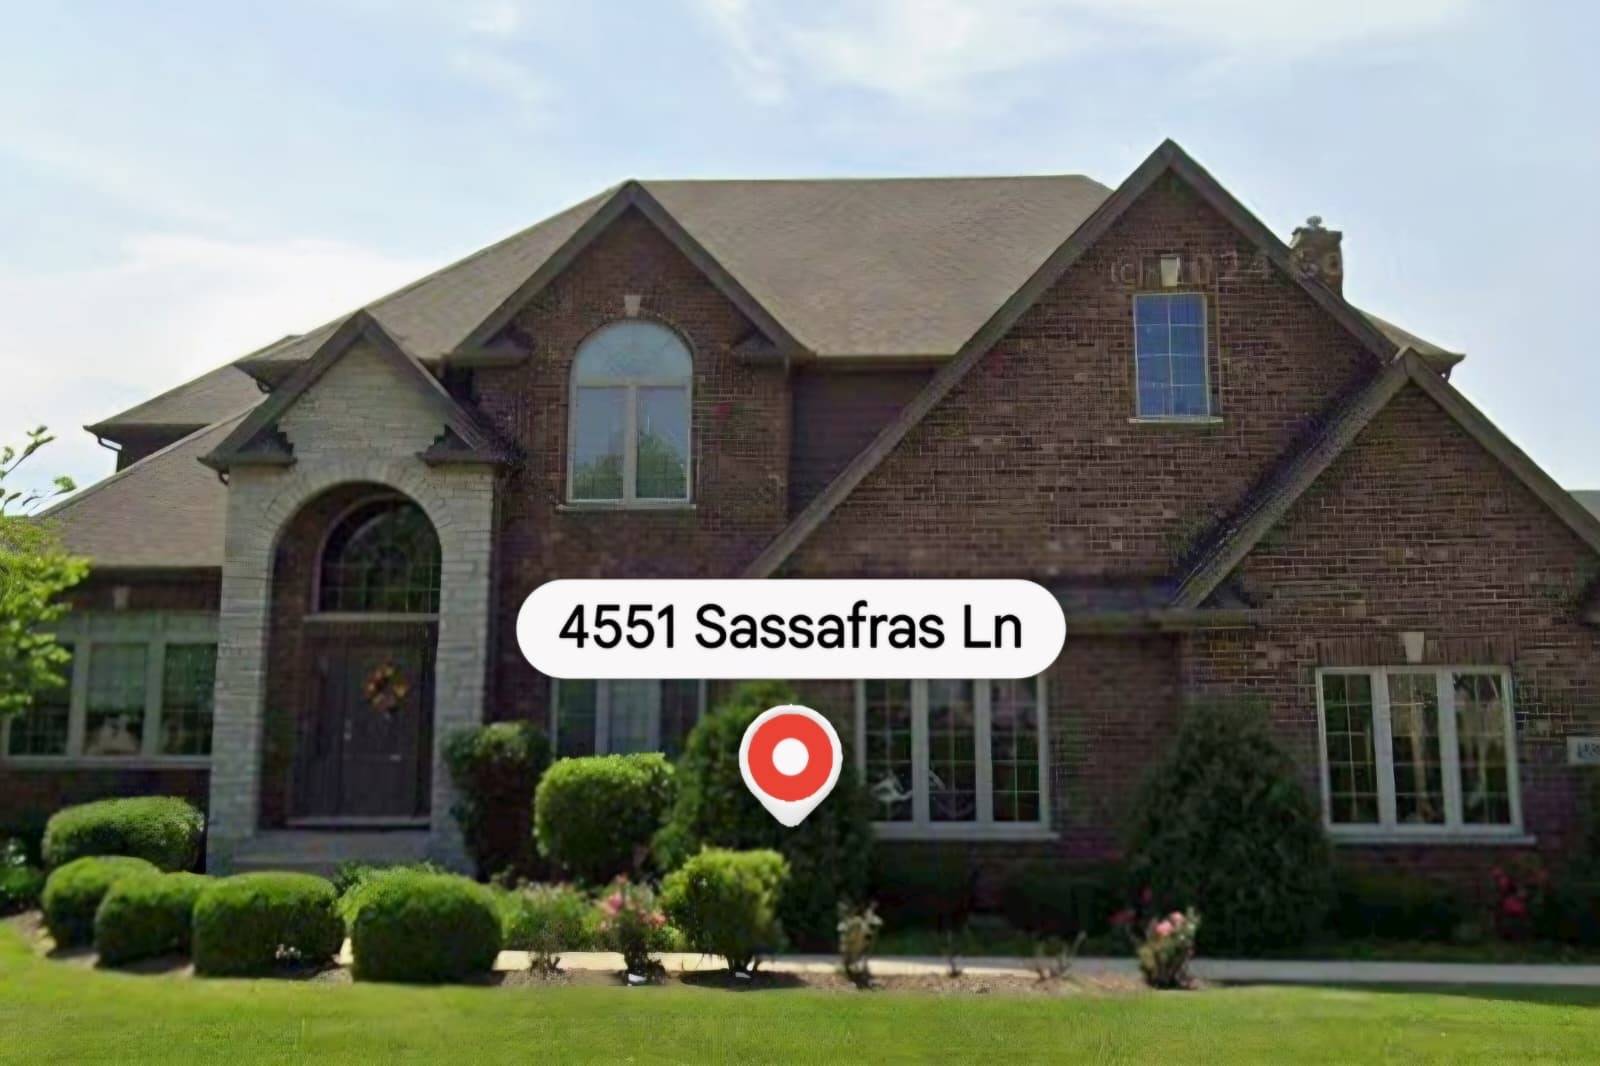
4551 Sassafras LN, Naperville, IL 60564
REQUEST A TOUR If you would like to see this home without being there in person, select the "Virtual Tour" option and your agent will contact you to discuss available opportunities.
In-PersonVirtual Tour
JgR Online Concierge
$ 975,000
Est. payment /mo
Save
Open Sun 4PM-6PM

4551 Sassafras LN Naperville, IL 60564

4 Beds

4.5 Baths

3,665 SqFt


Open House

Sun Sep 13, 11:00am - 1:00pm

Sun Sep 13, 4:00pm - 6:00pm

UPDATED:

Key Details

Property Type Single Family Home

Sub Type Detached Single

Listing Status Active

Purchase Type For Sale

Square Footage 3,665 sqft

Price per Sqft $266

MLS Listing ID 12740472

Style Traditional

Bedrooms 4

Full Baths 4

Half Baths 1

HOA Fees $1,600/ann

Year Built 2013

Annual Tax Amount $19,440

Tax Year 2025

Lot Size 0.350 Acres

Lot Dimensions 102 x 149

Property Sub-Type Detached Single

Property Description

Welcome to 4551 Sassafras Lane, a beautifully appointed 4-bedroom, 3.5-bath home offering approximately 3,665 square feet of living space on a generous 0.35-acre lot in Naperville's desirable Ashwood Park South community. From the moment you arrive, the stately brick-accented exterior, arched covered entry, mature landscaping, and expansive driveway create an impressive first impression. Inside, a dramatic two-story foyer welcomes you with hardwood flooring and an elegant open staircase with metal balusters. The main level offers an ideal combination of formal and casual living spaces. An elegant dining room showcases decorative millwork and ceiling details, while a separate living/sitting room provides additional flexibility for entertaining, relaxing, or working from home. At the heart of the home is the spacious kitchen, featuring extensive wood cabinetry, stone countertops, tile backsplash, stainless/built-in appliances, and a substantial center island with abundant prep and gathering space. The kitchen flows naturally into the sun-filled breakfast area and family room, creating an inviting open layout for everyday living and entertaining. The family room is anchored by a striking stone-surround fireplace, while large windows bring in abundant natural light and showcase views of the backyard. A conveniently located main-level laundry room offers cabinetry, a utility sink, and additional storage. Upstairs, the generously sized primary suite provides a relaxing private retreat with a tray ceiling, ceiling fan, large windows, and walk-in closet and two master bathrooms! The primary bath features a large soaking tub, separate glass-enclosed shower, generous vanity space, and tile finishes. Additional bedrooms and baths offer comfortable and flexible space for family, guests, or home-office needs. Outside, enjoy an expansive, level backyard framed by mature landscaping and evergreen screening, providing wonderful space for outdoor entertaining, recreation, gardening, or simply relaxing. An oversized attached garage and broad concrete driveway provide excellent parking and storage. Residents of the Ashwood Park community enjoy access to neighborhood recreation and amenities, adding another dimension to this exceptional Naperville lifestyle. With generous room sizes, beautiful architectural details, an open kitchen and family-room connection, impressive primary suite, expansive yard, and outstanding community amenities, 4551 Sassafras Lane is ready to welcome its next owner to the prestigious Ashwood Park subdivision!

Location

State IL

County Will

Area Naperville

Rooms

Basement Unfinished, Bath/Stubbed, Egress Window, Full

Interior

Heating Natural Gas, Forced Air

Cooling Central Air

Fireplace N

Appliance Double Oven, Microwave, Dishwasher, High End Refrigerator, Freezer, Washer, Dryer, Disposal, Trash Compactor, Stainless Steel Appliance(s), Gas Cooktop, Range Hood

Exterior

Garage Spaces 3.0

Community Features Clubhouse, Park, Pool, Tennis Court(s), Sidewalks, Street Lights, Street Paved

Building

Dwelling Type Detached Single

Building Description Brick,Cedar,Stone, No

Sewer Public Sewer

Water Public

Level or Stories 2 Stories

Structure Type Brick,Cedar,Stone

New Construction false

Schools

Elementary Schools Peterson Elementary School

Middle Schools Scullen Middle School

High Schools Waubonsie Valley High School

School District 204 , 204, 204

Others

HOA Fee Include Clubhouse,Pool

Ownership Fee Simple w/ HO Assn.

Special Listing Condition None


Midwest Real Estate Data (MRED) IDX
Listed by Nandan Kashyap of  eXp Realty 

Nearby School & Business