832 N Paulina ST #1, Chicago, IL 60622
See all 19 photos
832 N Paulina ST #1, Chicago, IL 60622
REQUEST A TOUR If you would like to see this home without being there in person, select the "Virtual Tour" option and your agent will contact you to discuss available opportunities.
In-PersonVirtual Tour
JgR Online Concierge
$ 850,000
Est. payment /mo
Save
New

832 N Paulina ST #1 Chicago, IL 60622

3 Beds

3 Baths

2,660 SqFt


UPDATED:

Key Details

Property Type Condo

Sub Type Condo

Listing Status Active

Purchase Type For Sale

Square Footage 2,660 sqft

Price per Sqft $319

MLS Listing ID 12755171

Bedrooms 3

Full Baths 3

HOA Fees $346/mo

Rental Info Yes

Year Built 1891

Annual Tax Amount $16,736

Tax Year 2025

Lot Dimensions COMMON

Property Sub-Type Condo

Property Description

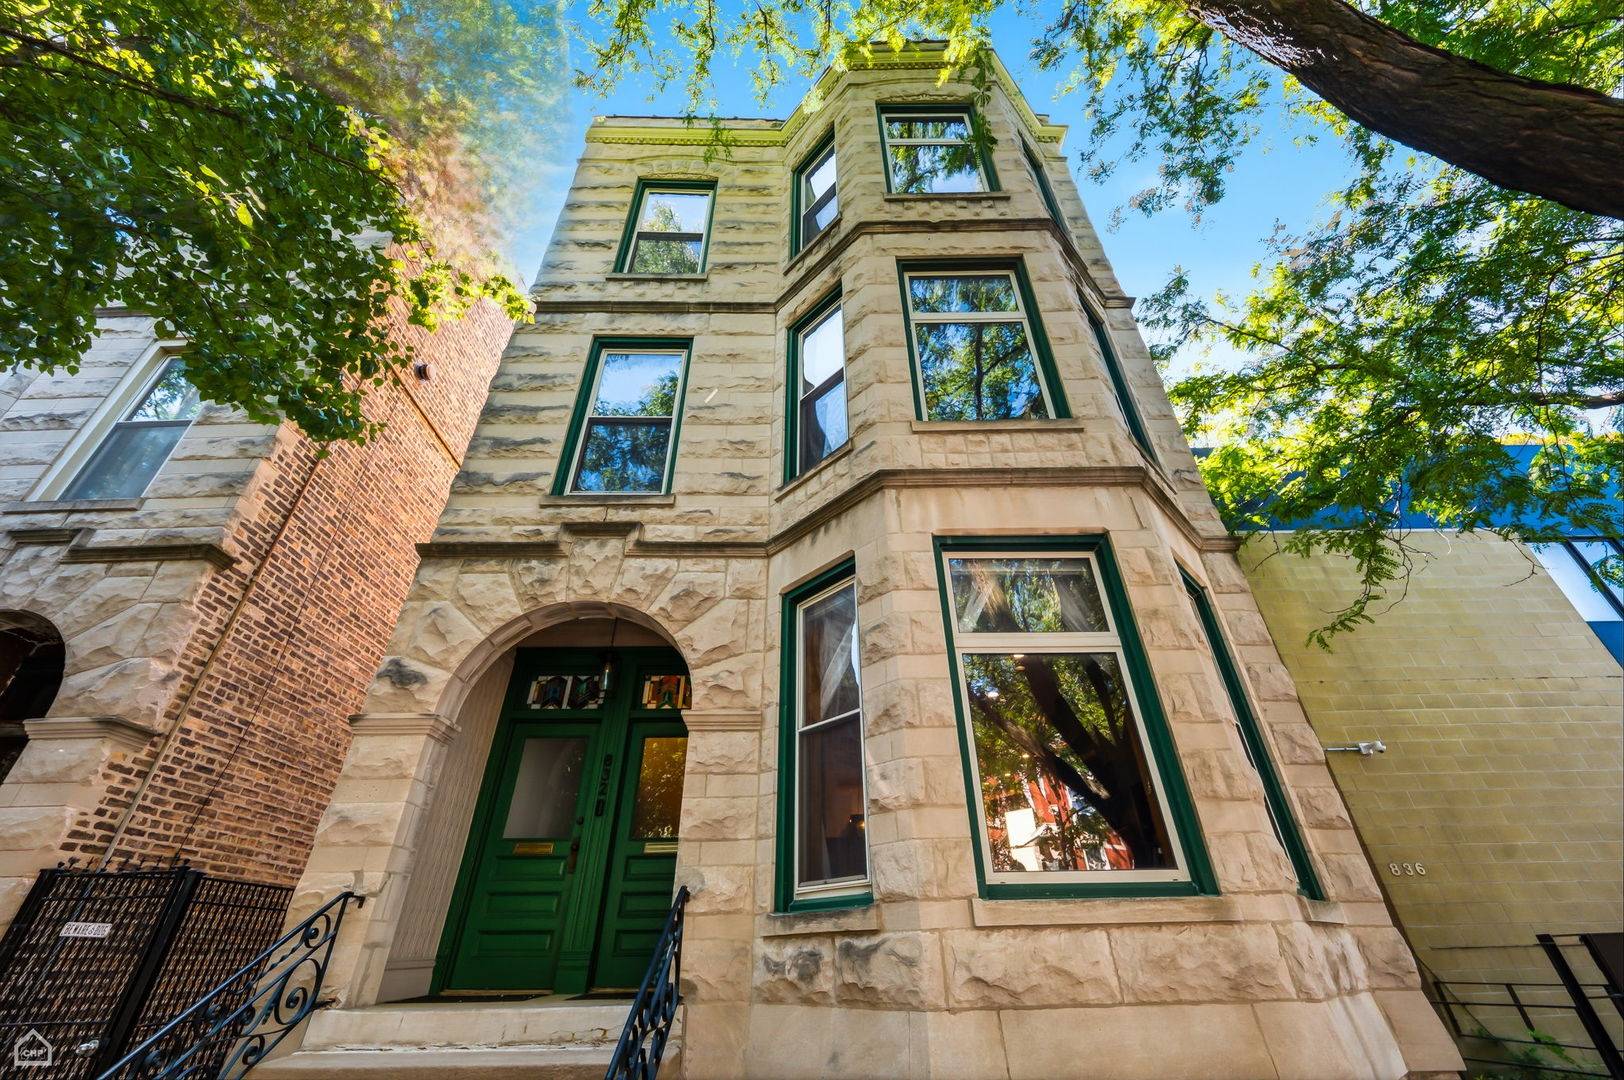
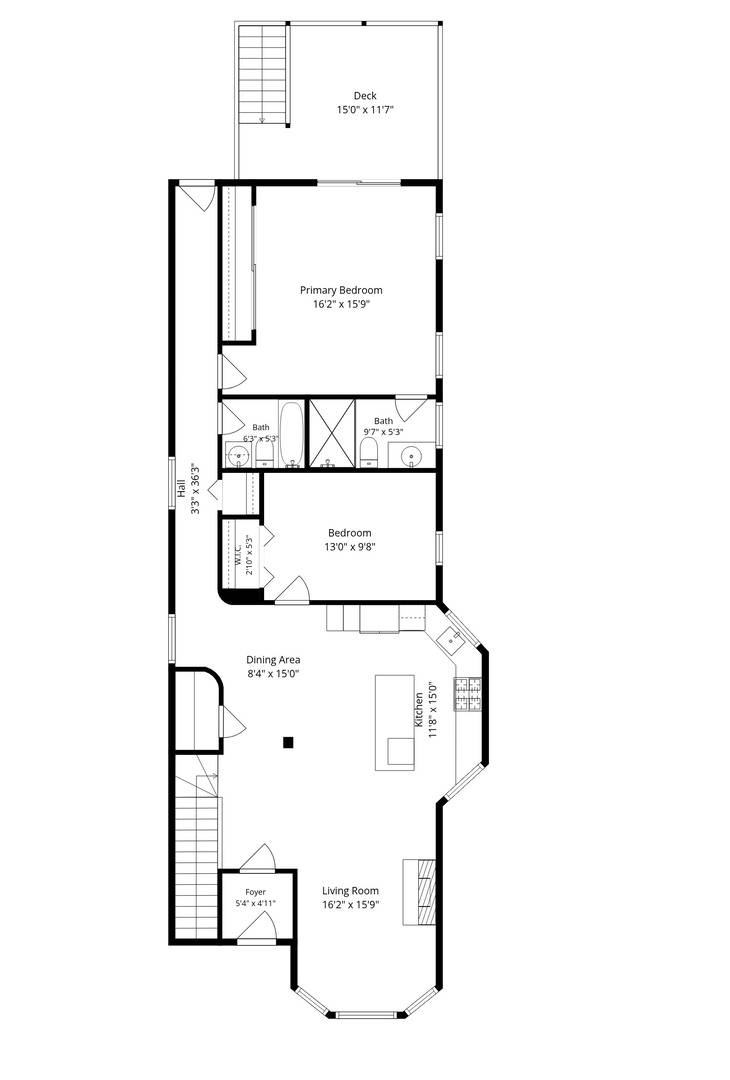
FULL WALK THRU VIDEO ON VIRTUAL TOUR BUTTON. Exceptional, extra-wide 2660 sqft - 3BR/3BA duplex in a classic 1891 Chicago greystone in the heart of East Village (redone in 2019). Meticulously maintained, this spacious home blends vintage character with modern amenities. Private entrance opens to a generous living/dining space with east facing bay windows, abundant natural light and hardwood floors. Custom designer kitchen features stainless steel appliances, 5-burner range, large island, built-in table, custom cabinetry and pantry. Main level offers 2 bedrooms and 2 full baths, including a spacious primary suite with heated bath floors and walk-in shower. Lower level features a large family room, oversized 3rd bedroom, full bath and substantial utility/storage space. Side-by-side washer/dryer and custom-organized closets. Beautifully landscaped yard, large private rear deck and 1-car garage space. Ideally located near wicker park restaurants, shopping, parks and public transportation. Talcott Elementary School. Furnace & A/C 2022; water heater 2025; balconies 2026; spot tuckpointing 2026, full roof & garage roof 2019. 2025 taxes: $16,736.14. HOA: $346/month. 8k in reserves - no specials planned

Location

State IL

County Cook

Area Chi - West Town

Rooms

Basement None

Interior

Interior Features 1st Floor Bedroom, Storage

Heating Natural Gas, Forced Air

Cooling Central Air

Flooring Hardwood

Fireplaces Number 1

Fireplaces Type Gas Starter

Equipment TV-Cable, Security System, Ceiling Fan(s)

Fireplace Y

Appliance Range, Microwave, Dishwasher, Refrigerator, Washer, Dryer, Disposal, Stainless Steel Appliance(s)

Laundry Gas Dryer Hookup, In Unit, Sink

Exterior

Garage Spaces 1.0

Amenities Available Storage

Roof Type Other

Building

Dwelling Type Attached Single

Building Description Brick, Yes

Story 3

Sewer Public Sewer

Water Lake Michigan

Structure Type Brick

New Construction false

Schools

Elementary Schools Talcott Elementary School

Middle Schools Talcott Elementary School

High Schools Clemente Community Academy Senio

School District 299 , 299, 299

Others

HOA Fee Include Water,Parking,Insurance,Scavenger

Ownership Condo

Special Listing Condition List Broker Must Accompany

Pets Allowed Cats OK, Dogs OK


Midwest Real Estate Data (MRED) IDX
Listed by Sophia Klopas of  Jameson Sotheby's Int'l Realty 

Nearby School & Business