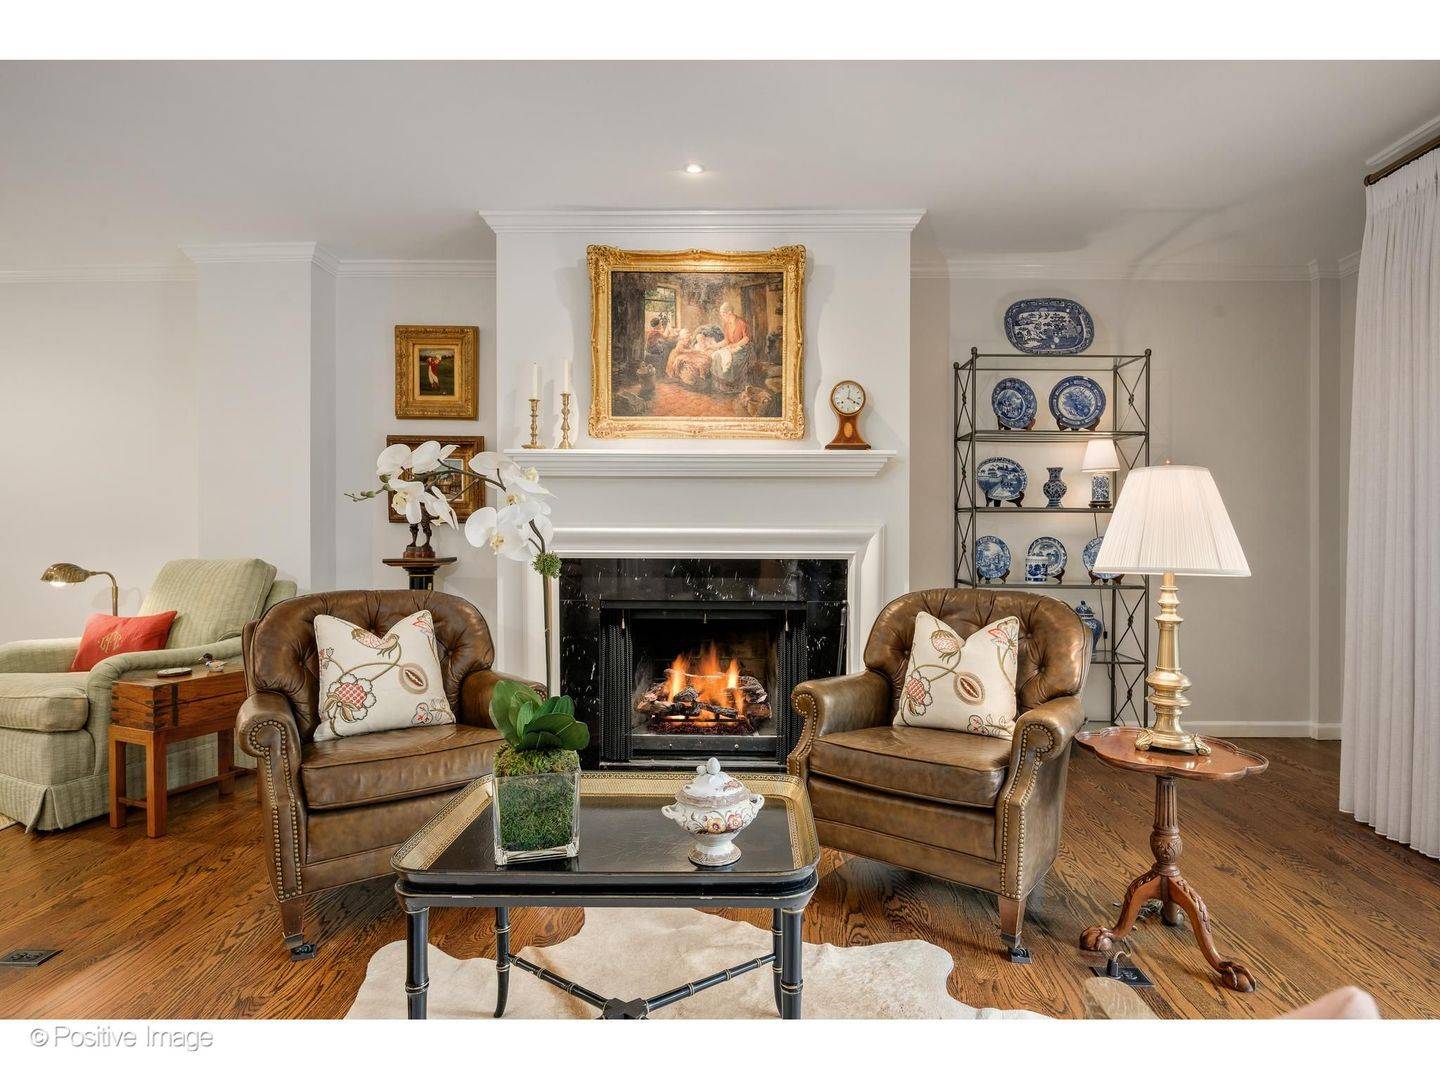
105 E Laurel AVE #103, Lake Forest, IL 60045
See all 24 photos
105 E Laurel AVE #103, Lake Forest, IL 60045
REQUEST A TOUR If you would like to see this home without being there in person, select the "Virtual Tour" option and your agent will contact you to discuss available opportunities.
In-PersonVirtual Tour
JgR Online Concierge
$ 750,000
Est. payment /mo
Save
Price Dropped by $50K

105 E Laurel AVE #103 Lake Forest, IL 60045

2 Beds

2 Baths

1,788 SqFt


UPDATED:

Key Details

Property Type Condo

Sub Type Condo

Listing Status Active

Purchase Type For Sale

Square Footage 1,788 sqft

Price per Sqft $419

MLS Listing ID 12719148

Bedrooms 2

Full Baths 2

HOA Fees $899/mo

Year Built 1981

Annual Tax Amount $10,132

Tax Year 2024

Lot Dimensions INTEGRAL

Property Sub-Type Condo

Property Description

Bright, spacious, and move-in ready, this 1,788 sq ft first-floor condo at the coveted 105 East Laurel building offers an exceptional lifestyle in the heart of Lake Forest, where tree-lined streets, top-ranked schools, and a walkable commuter train make every day feel effortless. Unit 103 is a rare find: a generously proportioned 2-bed, 2-bath home with an open floor plan, eastern exposure, and a large private walled terrace/patio, all in one of the North Shore's most beautifully maintained boutique buildings. Enter through a spacious hardwood foyer into a sun-filled living room anchored by a wood-burning fireplace. The open layout flows gracefully into an L-shaped dining area and a well-appointed kitchen featuring quartzite countertops and backsplash, a stainless sink and faucet, stainless dishwasher, and a refrigerator with freezer below with room for a breakfast table and ample counter space for cooking and entertaining. Built-in bookcases in the open den add both character and function, while the graciously sized private walled patio, accessible directly from the living area, extends your living space outdoors in three seasons. The expansive primary suite offers a walk-in closet (including a safe) and ensuite bath featuring a generous shower, separate soaking tub, and an elegant vanity with abundant storage. The second bedroom is well-sized and offers two large closets, served by a fully renovated hall bath just steps away. In-unit laundry completes the thoughtful layout. Zoned for Sheridan Elementary, Deer Path Middle, and Lake Forest High School. Steps to the Metra commuter train, Laurel Avenue shops, and all that Lake Forest has to offer. No pets allowed with the exception of service animals. No rentals.

Location

State IL

County Lake

Area Lake Forest

Rooms

Basement None

Interior

Heating Electric

Cooling Central Air

Fireplaces Number 1

Fireplaces Type Wood Burning

Fireplace Y

Appliance Range, Dishwasher, Refrigerator

Laundry In Unit

Exterior

Garage Spaces 2.0

Building

Dwelling Type Attached Single

Building Description Brick, No

Story 3

Sewer Public Sewer

Water Lake Michigan

Structure Type Brick

New Construction false

Schools

Elementary Schools Sheridan Elementary School

Middle Schools Deer Path Middle School

High Schools Lake Forest High School

School District 67 , 67, 115

Others

HOA Fee Include Water,Parking,Insurance,Exterior Maintenance,Lawn Care,Scavenger,Snow Removal

Ownership Condo

Special Listing Condition List Broker Must Accompany


Midwest Real Estate Data (MRED) IDX
Listed by Carrie McCormick of  @properties Christie's International Real Estate 

Nearby School & Business