1530 S Lancaster LN, Libertyville, IL 60048
See all 35 photos
1530 S Lancaster LN, Libertyville, IL 60048
REQUEST A TOUR If you would like to see this home without being there in person, select the "Virtual Tour" option and your agent will contact you to discuss available opportunities.
In-PersonVirtual Tour
JgR Online Concierge
$ 750,000
Est. payment /mo
Save
New

1530 S Lancaster LN Libertyville, IL 60048

4 Beds

3.5 Baths

3,677 SqFt


UPDATED:

Key Details

Property Type Single Family Home

Sub Type Detached Single

Listing Status Active

Purchase Type For Sale

Square Footage 3,677 sqft

Price per Sqft $203

Subdivision Lancaster

MLS Listing ID 12753853

Bedrooms 4

Full Baths 3

Half Baths 1

HOA Fees $300/ann

Year Built 2001

Annual Tax Amount $18,375

Tax Year 2025

Lot Size 10,018 Sqft

Lot Dimensions 76x136

Property Sub-Type Detached Single

Property Description

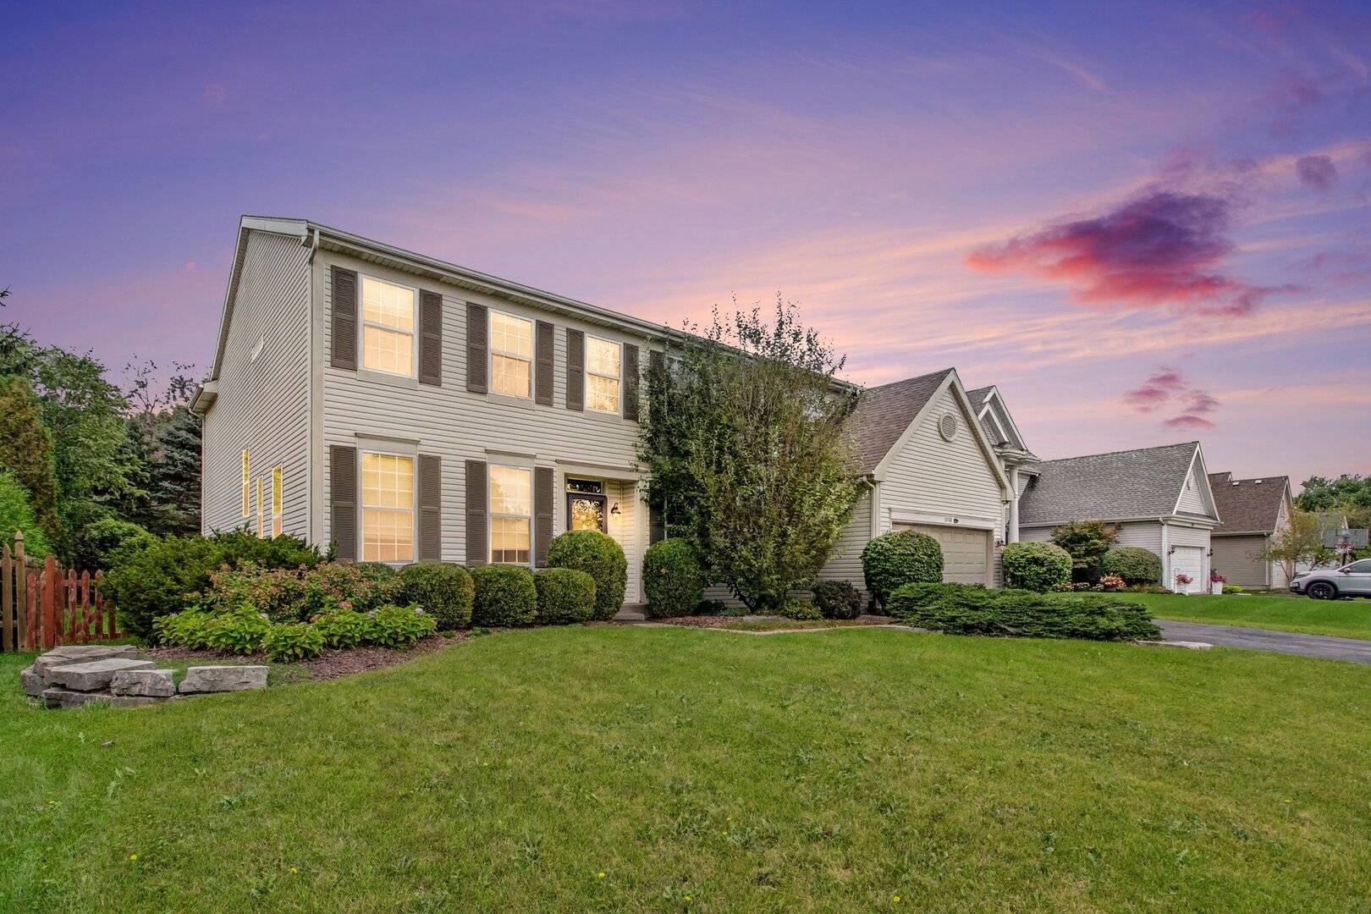
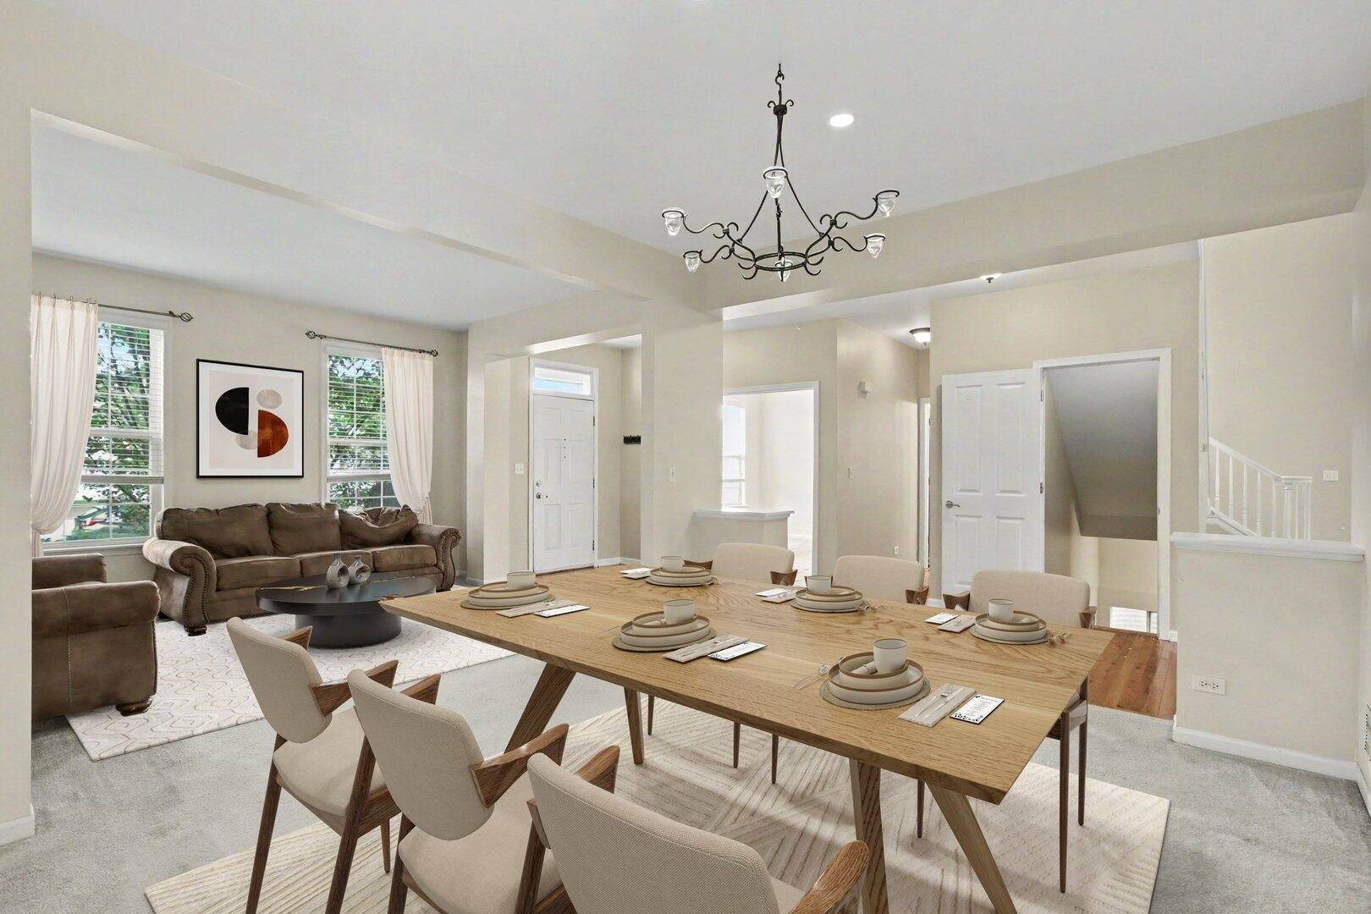
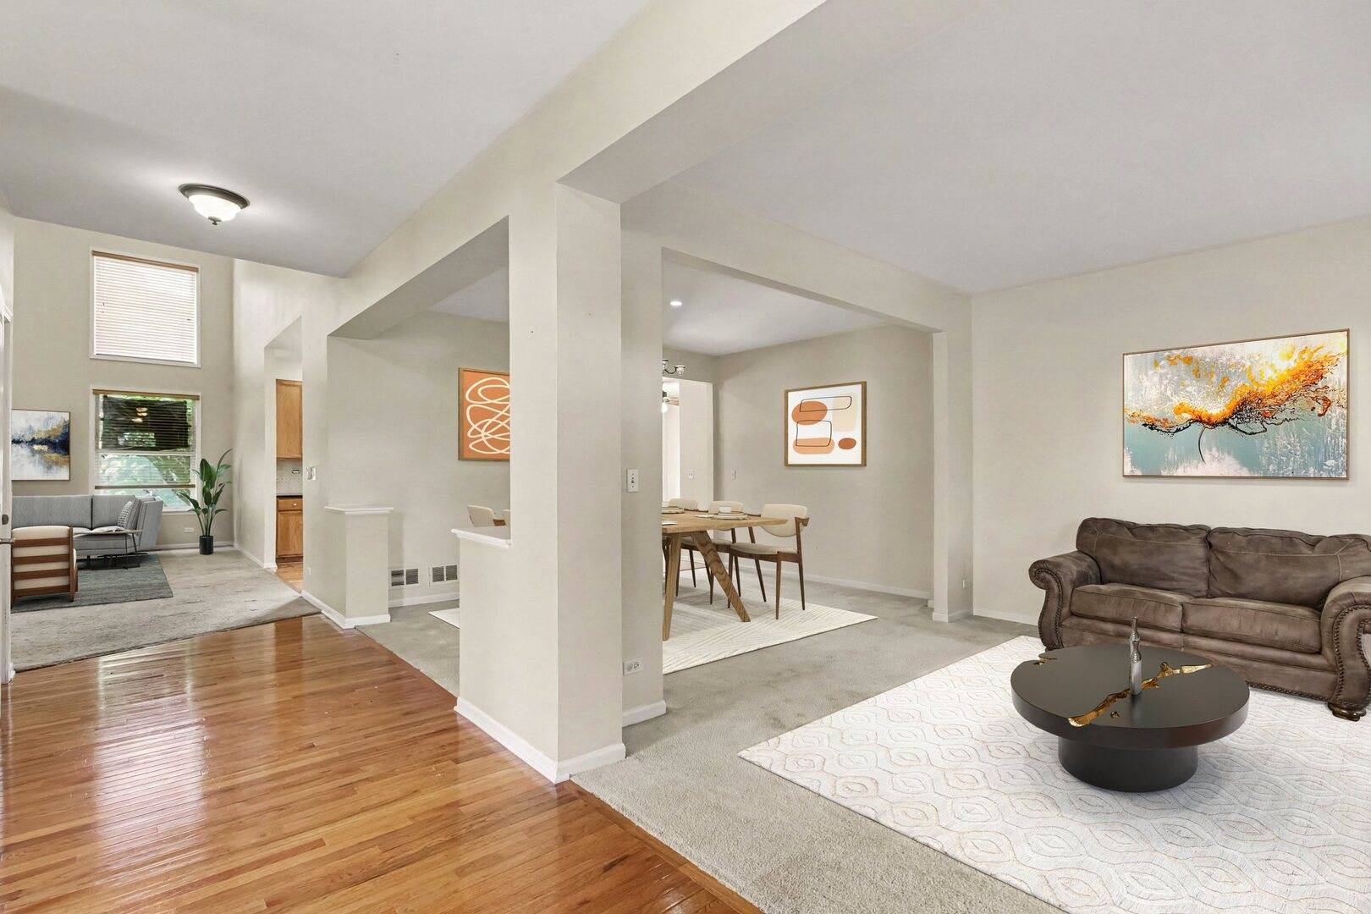
Ideally located in Libertyville school district! Come take a look at this spacious approximately 3,700-square-foot home offering a finished basement, and an abundance of living space. The finished basement features newly installed luxury vinyl plank flooring, fresh paint, a full bath, and plenty of storage. The impressive two-story family room is truly the centerpiece of the home, featuring soaring ceilings and an open-concept design that flows seamlessly into the spacious stainless-steel kitchen with quartz countertops. The inviting layout also includes an open living room and dining room, along with a convenient first-floor den. Upstairs, you'll find four generously sized bedrooms, all featuring walk-in closets. The expansive primary suite offers a huge walk-in closet and plenty of space to create your own private retreat. Step outside to enjoy the lush landscaping and brick patio, perfect for relaxing or entertaining. This home offers incredible space, a desirable layout, and endless potential. Bring your design ideas and transform this home into something truly stunning. Ideally situated near shops, restaurants, downtown Libertyville, expressways, and transportation, this is an opportunity you won't want to miss. Come take a look and make this spacious Libertyville home your dream home today!

Location

State IL

County Lake

Area Green Oaks / Libertyville

Rooms

Basement Finished, Full

Interior

Interior Features Cathedral Ceiling(s)

Heating Natural Gas, Forced Air

Cooling Central Air

Flooring Hardwood

Equipment Ceiling Fan(s)

Fireplace N

Appliance Range, Microwave, Dishwasher, Refrigerator, Washer, Dryer, Disposal

Laundry Main Level

Exterior

Garage Spaces 3.0

Community Features Park

Building

Dwelling Type Detached Single

Building Description Vinyl Siding, No

Sewer Public Sewer

Water Lake Michigan

Level or Stories 2 Stories

Structure Type Vinyl Siding

New Construction false

Schools

Elementary Schools Oak Grove Elementary School

Middle Schools Oak Grove Elementary School

High Schools Libertyville High School

School District 68 , 68, 128

Others

HOA Fee Include Other

Ownership Fee Simple w/ HO Assn.

Special Listing Condition None


Midwest Real Estate Data (MRED) IDX
Listed by Christopher Paul of  Redfin Corporation 

Nearby School & Business