4124 N Kenmore AVE #2N, Chicago, IL 60613
See all 19 photos
4124 N Kenmore AVE #2N, Chicago, IL 60613
REQUEST A TOUR If you would like to see this home without being there in person, select the "Virtual Tour" option and your agent will contact you to discuss available opportunities.
In-PersonVirtual Tour
JgR Online Concierge
$ 480,000
Est. payment /mo
Save
Open Sat 1PM-3PM

4124 N Kenmore AVE #2N Chicago, IL 60613

2 Beds

2 Baths


Open House

Sat Sep 19, 1:00pm - 3:00pm

UPDATED:

Key Details

Property Type Condo

Sub Type Condo

Listing Status Active

Purchase Type For Sale

MLS Listing ID 12758208

Bedrooms 2

Full Baths 2

HOA Fees $310/mo

Rental Info Yes

Year Built 1997

Annual Tax Amount $6,964

Tax Year 2025

Lot Dimensions COMMON

Property Sub-Type Condo

Property Description

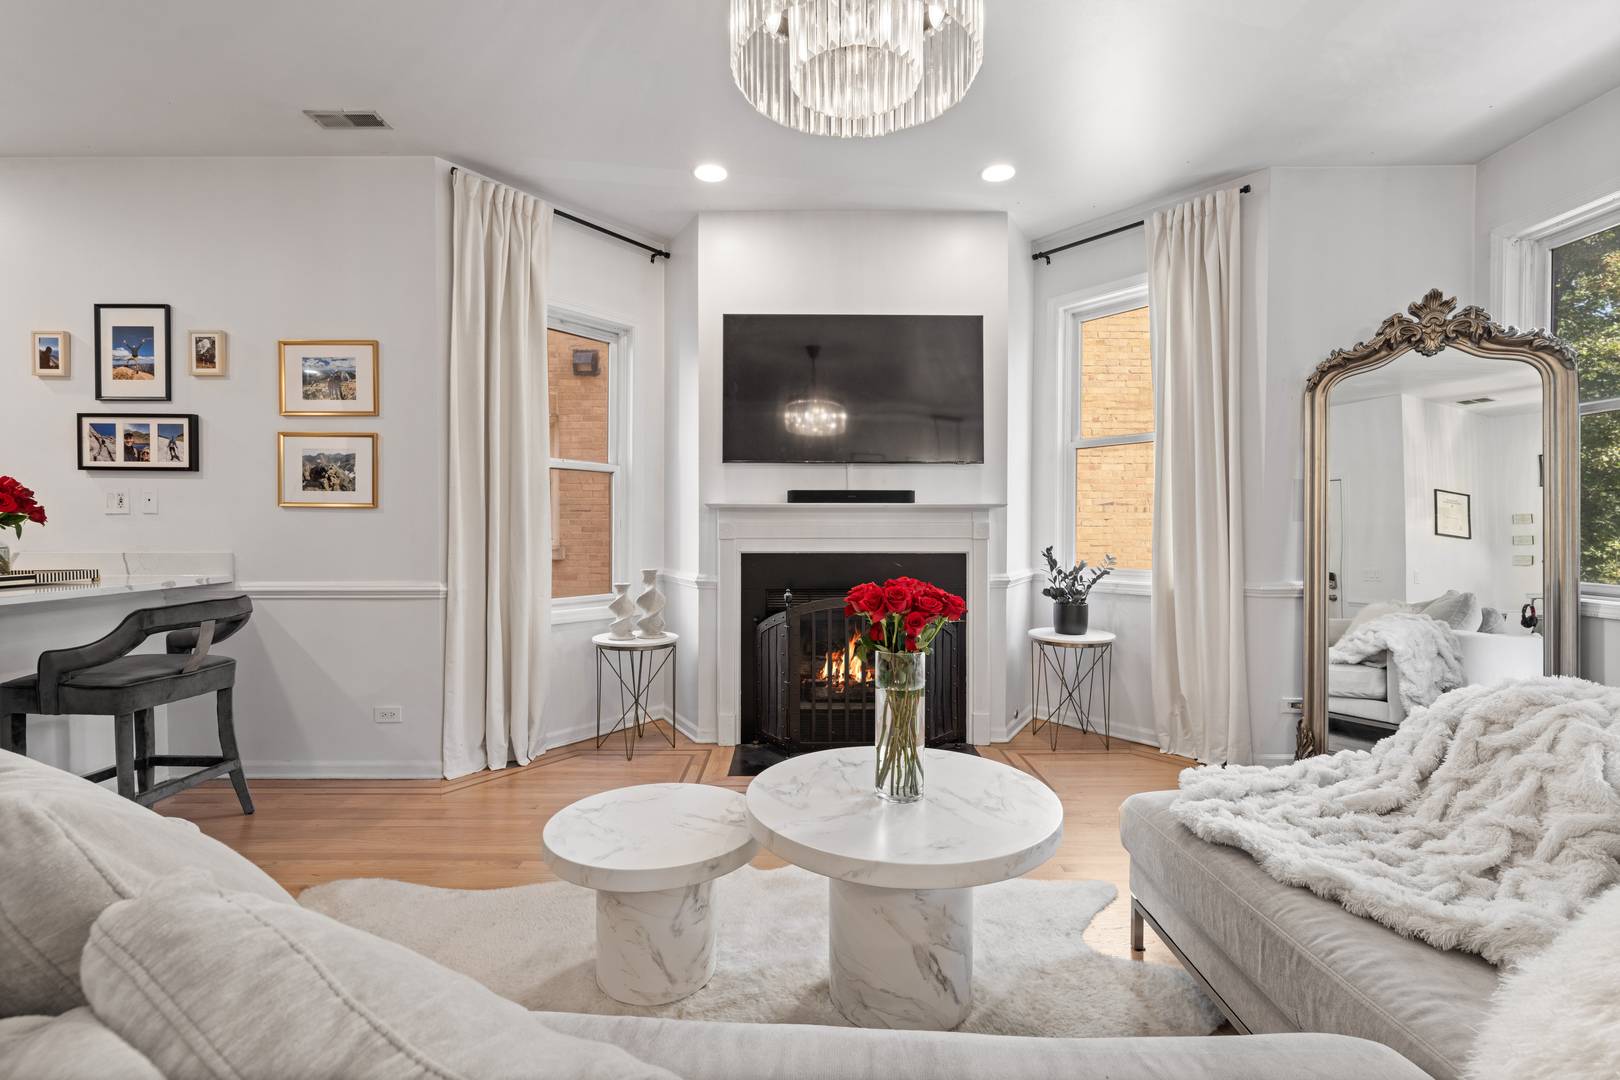
Welcome home to this fabulous 2-bedroom, 2-bathroom home in an unbeatable Buena Park location. Set on a tree lined street, only a 5 minute walk to the Sheridan Red Line, and with a garage space this home offers the best in city living. Walking into the unit you'll be greeted by the expansive living room with oak hardwood flooring throughout. Generous ceiling height and an abundance of windows fill the home with natural light, enhanced by a desirable eastern exposure. The room is anchored by a charming gas fireplace and flows seamlessly into the open-concept dining area and kitchen, creating an ideal layout for both everyday living and entertaining. The well-appointed kitchen features warm maple cabinetry, quartzite countertops, stainless steel appliances, and a full glass-tile backsplash, complemented by a large peninsula with ample counter space and seating. Step outside to the serene private balcony, conveniently located directly off the living space and perfect for grilling, relaxing, or enjoying your morning coffee. An enormous primary suite becomes the ultimate oasis with a spa-like primary bathroom that offers a luxurious retreat with subway-tile wainscoting, a jetted tub, separate glass-enclosed shower, and dual vanity with undermount porcelain sinks and a Marble countertop. An additional bedroom and bath are ideal for guests or to be used as a designated home office space. In-unit laundry and one deeded garage parking space is included. Enjoy all that Lakeview and Buena Park have to offer, with easy access to the Sheridan Red Line station, Lake Shore Drive, the lakefront, Wrigley Field, and an incredible selection of restaurants, bars, and nightlife. This is a city living at its best-spacious, stylish, and ideally located.

Location

State IL

County Cook

Area Chi - Uptown

Rooms

Basement None

Interior

Heating Natural Gas, Forced Air

Cooling Central Air

Flooring Hardwood

Fireplaces Number 1

Fireplaces Type Gas Log, Gas Starter

Equipment Intercom, CO Detectors, Ceiling Fan(s)

Fireplace Y

Appliance Range, Microwave, Dishwasher, Refrigerator, Washer, Dryer, Disposal, Stainless Steel Appliance(s), Gas Oven

Laundry Washer Hookup, In Unit, Laundry Closet

Exterior

Exterior Feature Balcony

Garage Spaces 1.0

Amenities Available Bike Room/Bike Trails

Building

Dwelling Type Attached Single

Building Description Brick,Block, No

Story 3

Sewer Public Sewer

Water Public

Structure Type Brick,Block

New Construction false

Schools

Elementary Schools Brenneman Elementary School

Middle Schools Brenneman Elementary School

High Schools Senn High School

School District 299 , 299, 299

Others

HOA Fee Include Water,Insurance,Lawn Care,Scavenger,Snow Removal

Ownership Condo

Special Listing Condition List Broker Must Accompany

Pets Allowed Cats OK, Dogs OK, Number Limit


Midwest Real Estate Data (MRED) IDX
Listed by Jeffrey Lowe of  Compass 

Nearby School & Business