2637 W Coyle AVE, Chicago, IL 60645
See all 35 photos
2637 W Coyle AVE, Chicago, IL 60645
REQUEST A TOUR If you would like to see this home without being there in person, select the "Virtual Tour" option and your agent will contact you to discuss available opportunities.
In-PersonVirtual Tour
JgR Online Concierge
$ 750,000
Est. payment /mo
Save
New

2637 W Coyle AVE Chicago, IL 60645

4 Beds

2.5 Baths


UPDATED:

Key Details

Property Type Single Family Home

Sub Type Detached Single

Listing Status Active

Purchase Type For Sale

MLS Listing ID 12758063

Style Bungalow

Bedrooms 4

Full Baths 2

Half Baths 1

Year Built 1926

Annual Tax Amount $9,720

Tax Year 2025

Lot Dimensions 34X123

Property Sub-Type Detached Single

Property Description

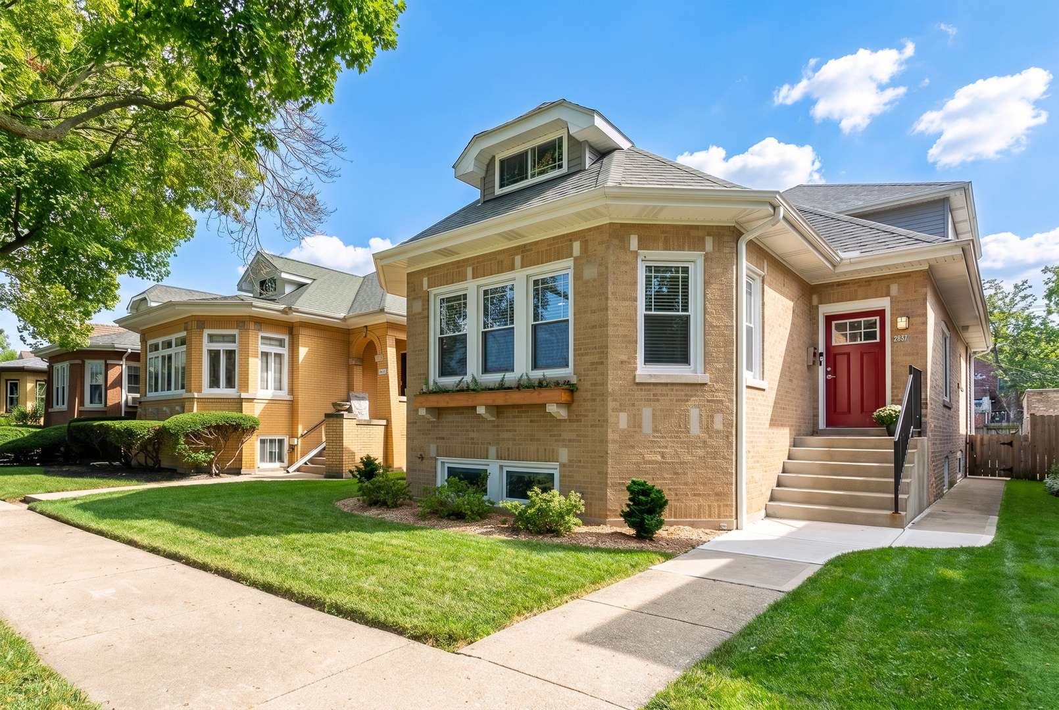
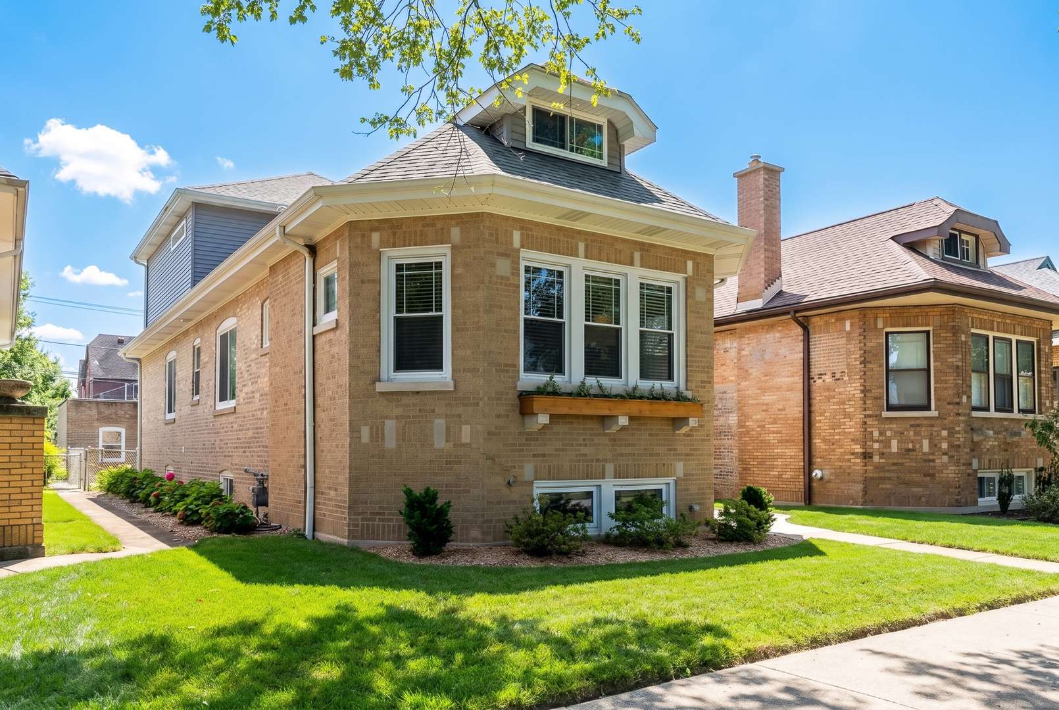
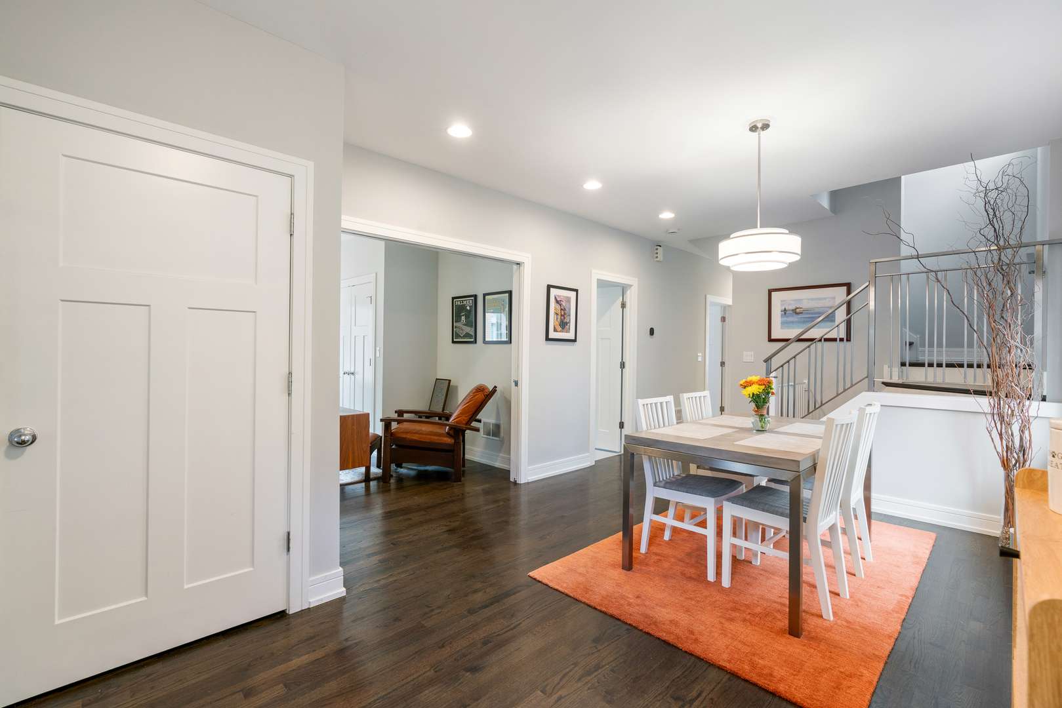
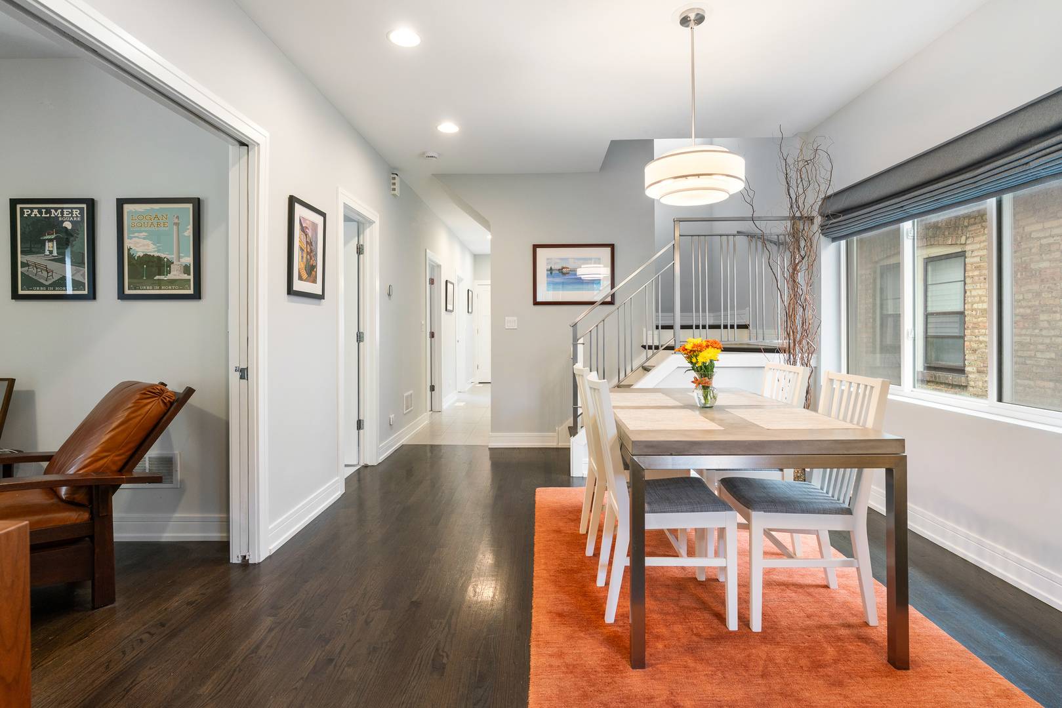
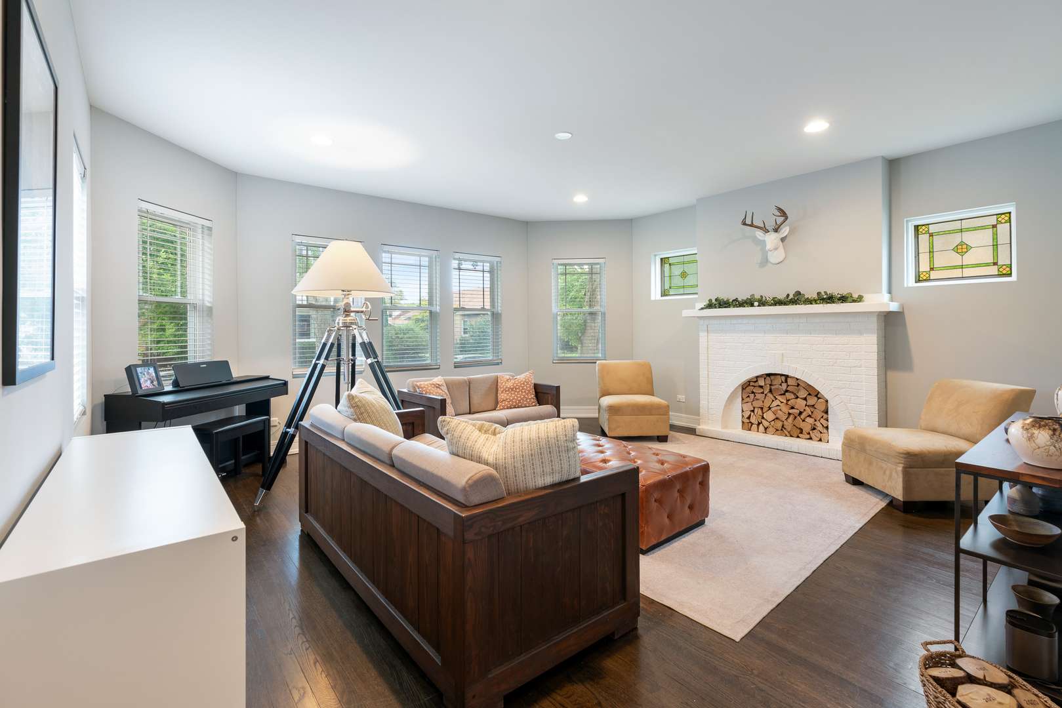
Nestled on an oversized lot, this meticulously gut-rehabbed residence at 2637 W Coyle Ave effortlessly blends vintage character with modern luxury. Classic charm welcomes you through the front entry, where an expansive living room features original stained-glass windows framing a decorative fireplace and flowing seamlessly into a separate dining area. The heart of the home showcases a stunning kitchen outfitted with crisp white cabinets, quartz countertops, and sleek stainless-steel appliances. The main level hosts three comfortable bedrooms, including one ideal for a home office. Upstairs, the spacious master suite serves as a true private retreat and is complemented by an oversized laundry room and access to a large, versatile attic space for storage. The lower level extends the living space with a finished recreation room complete with a custom built-in wet bar featuring a microwave, drawer refrigerator and freezer, and beverage fridge. This level also includes a dedicated gym area that easily converts to a fifth bedroom, a practical workshop area, and a half bathroom. Outside, a private backyard oasis boasts a patio with ample space for playtime or a fire pit area, leading to a detached two-car brick garage.

Location

State IL

County Cook

Area Chi - West Ridge

Rooms

Basement Partially Finished, Full

Interior

Interior Features Wet Bar, 1st Floor Bedroom, 1st Floor Full Bath, Walk-In Closet(s), Separate Dining Room

Heating Natural Gas, Forced Air, Zoned

Cooling Central Air, Zoned

Flooring Hardwood

Fireplaces Number 1

Fireplaces Type Decorative

Fireplace Y

Appliance Range, Microwave, Dishwasher, Refrigerator, Disposal, Stainless Steel Appliance(s)

Laundry Upper Level, In Unit, Laundry Closet

Exterior

Garage Spaces 2.0

Community Features Curbs, Street Lights, Street Paved

Roof Type Asphalt

Building

Dwelling Type Detached Single

Building Description Brick, Yes

Sewer Public Sewer

Water Lake Michigan, Public

Level or Stories 2 Stories

Structure Type Brick

New Construction false

Schools

Elementary Schools Mosaic School Of Fine Arts

High Schools Mather High School

School District 299 , 299, 299

Others

HOA Fee Include None

Ownership Fee Simple

Special Listing Condition None


Midwest Real Estate Data (MRED) IDX
Listed by Danielle Dowell of  Berkshire Hathaway HomeServices Chicago 

Nearby School & Business