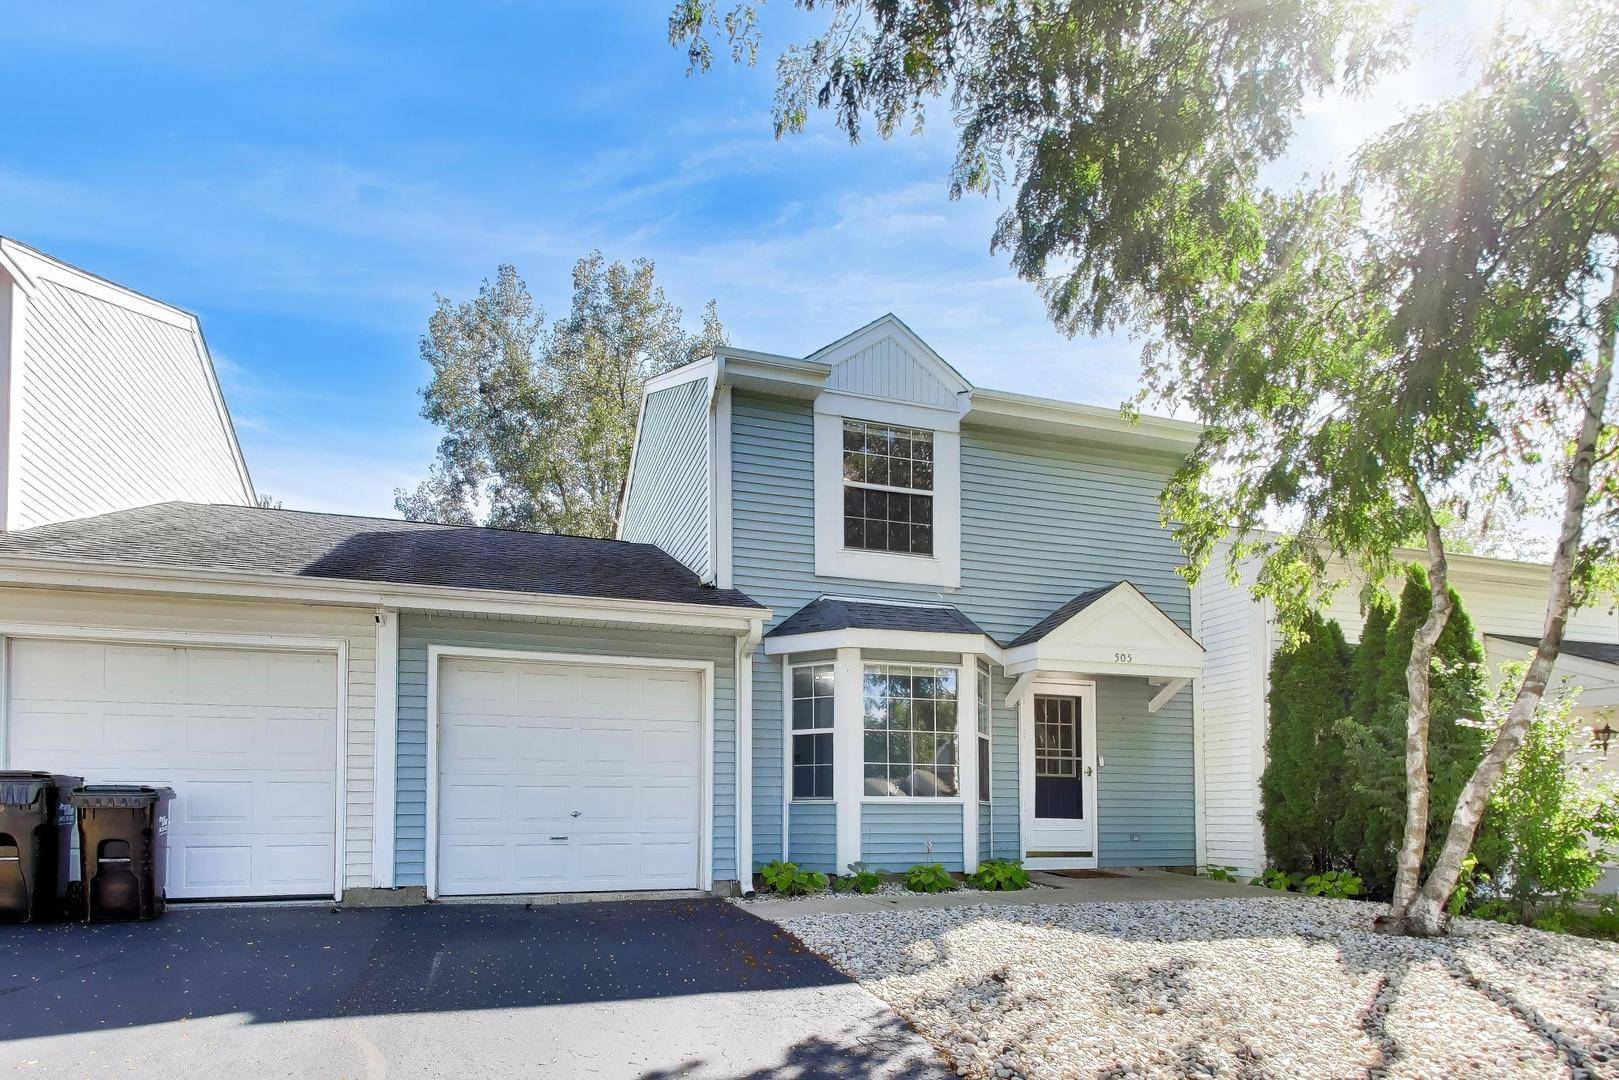
505 Newbury DR, Island Lake, IL 60042
See all 27 photos
505 Newbury DR, Island Lake, IL 60042
REQUEST A TOUR If you would like to see this home without being there in person, select the "Virtual Tour" option and your agent will contact you to discuss available opportunities.
In-PersonVirtual Tour
JgR Online Concierge
$ 2,400
Save
Open Sat 11AM-12:30PM

505 Newbury DR Island Lake, IL 60042

3 Beds

1.5 Baths

1,297 SqFt


Open House

Sat Sep 19, 11:00am - 12:30pm

UPDATED:

Key Details

Property Type Single Family Home

Sub Type Residential Lease

Listing Status Active

Purchase Type For Rent

Square Footage 1,297 sqft

MLS Listing ID 12759044

Bedrooms 3

Full Baths 1

Half Baths 1

Year Built 1991

Available Date 2026-09-14

Lot Dimensions 74x30

Property Sub-Type Residential Lease

Property Description

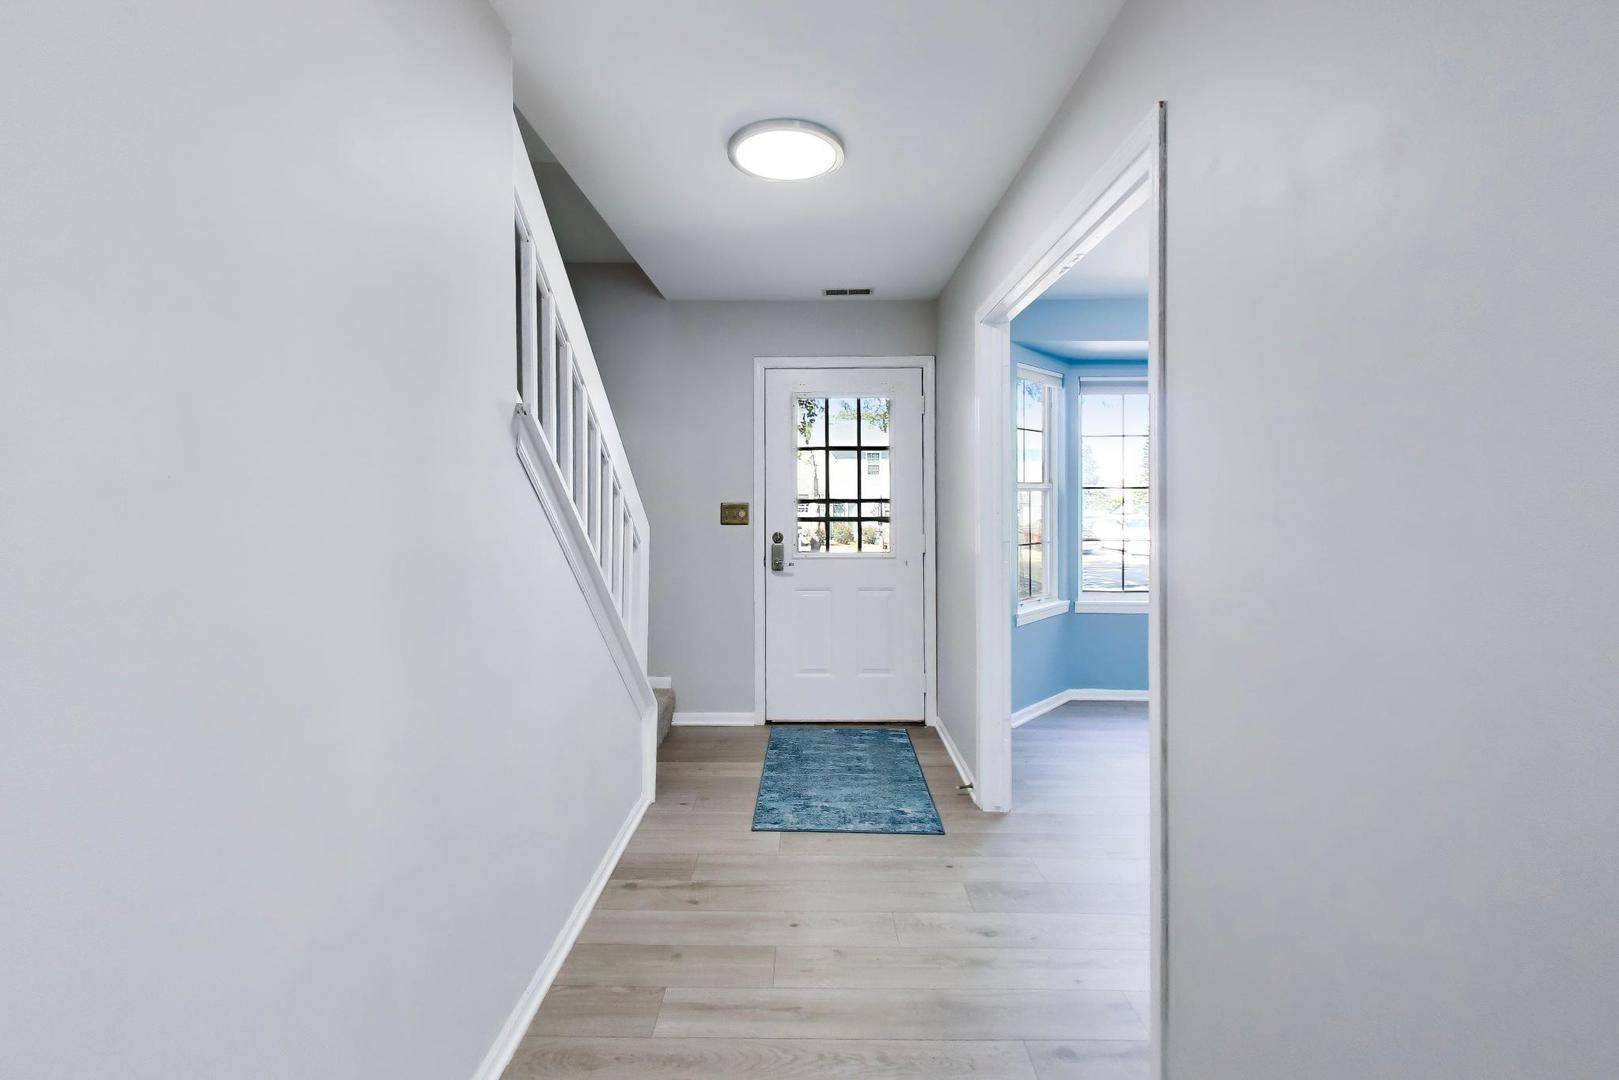
Welcome to 505 Newbury Drive in Island Lake! This beautifully updated two-story townhouse offers 3 bedrooms, 1.5 bathrooms, and an attached 1-car garage. The thoughtfully renovated kitchen and bathrooms provide a fresh, modern feel, while new flooring and updated light fixtures throughout the home add a clean and contemporary touch. With its functional two-story layout and spacious three-bedroom floor plan, this home offers comfortable living with plenty of room to grow. Nearly every detail has been refreshed within the past year, making this a fantastic opportunity for a buyer looking for a move-in-ready home without the hassle of extensive updates. Conveniently located in Island Lake, this inviting townhouse combines modern updates, practical living space, and the ease of low-maintenance townhouse living. Come see all that 505 Newbury Drive has to offer!

Location

State IL

County Mchenry

Area Island Lake

Rooms

Basement None

Interior

Heating Natural Gas, Forced Air

Cooling Central Air

Equipment TV-Cable, CO Detectors, Ceiling Fan(s)

Fireplace N

Appliance Range, Dishwasher, Refrigerator, Washer, Dryer, Disposal

Laundry Main Level, In Unit, In Bathroom

Exterior

Garage Spaces 1.0

Roof Type Asphalt

Building

Dwelling Type Residential Lease

Building Description Vinyl Siding, No

Story 2

Sewer Public Sewer

Water Public

Structure Type Vinyl Siding

Schools

Elementary Schools Cotton Creek School

Middle Schools Matthews Middle School

High Schools Wauconda Community High School

School District 118 , 118, 118

Others

Special Listing Condition None

Pets Allowed Cats OK, Dogs OK


Midwest Real Estate Data (MRED) IDX
Listed by Jason Casebolt of  Coldwell Banker Realty 

Nearby School & Business