
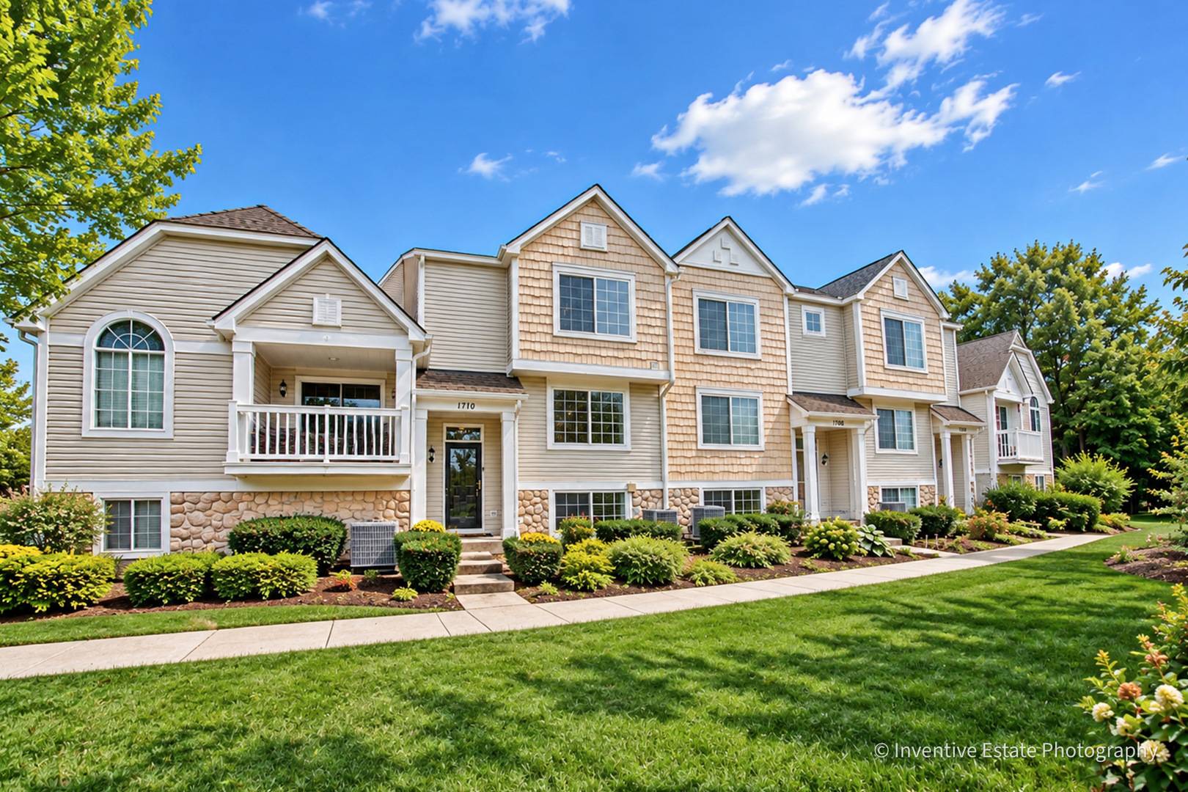
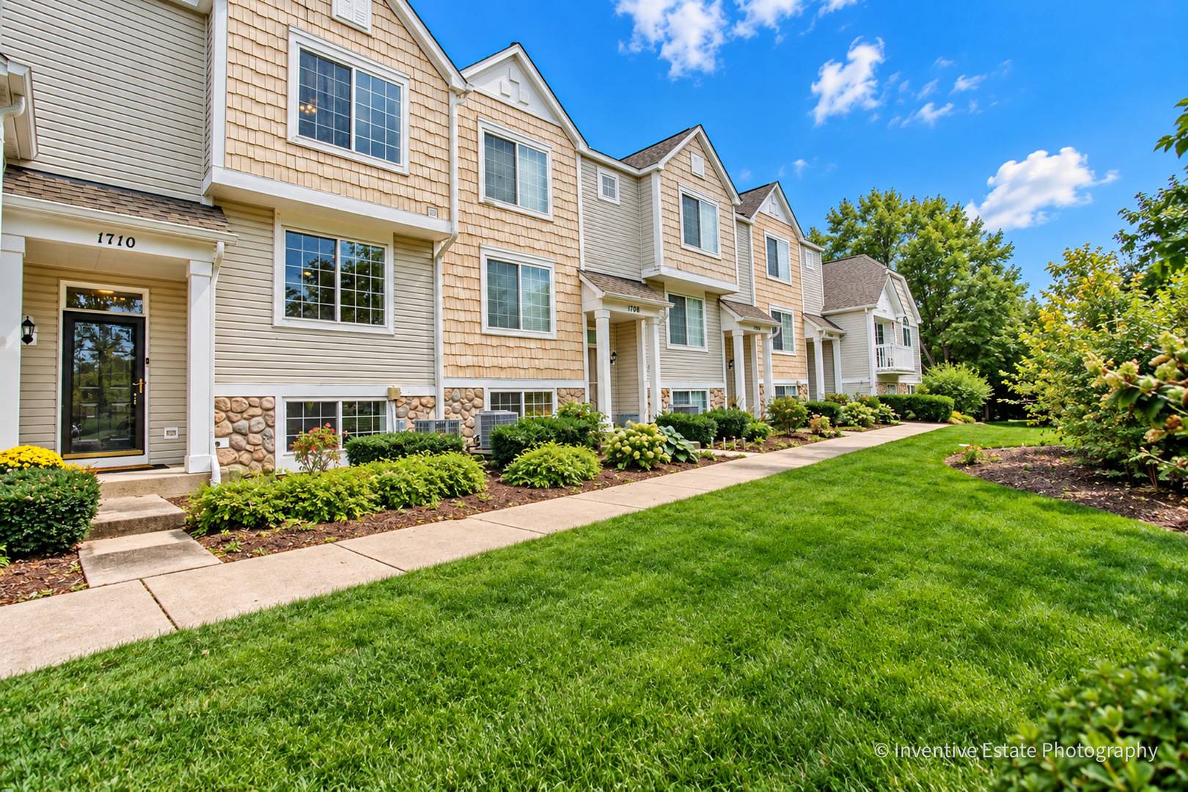
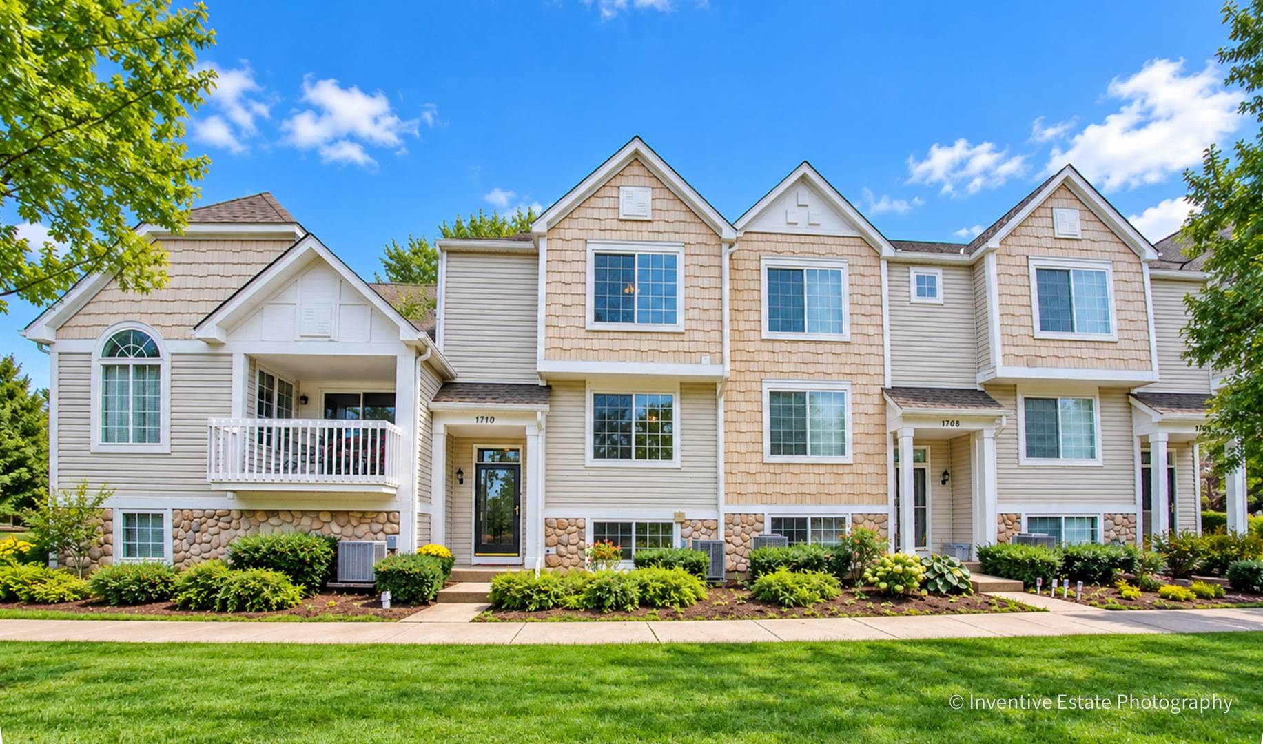

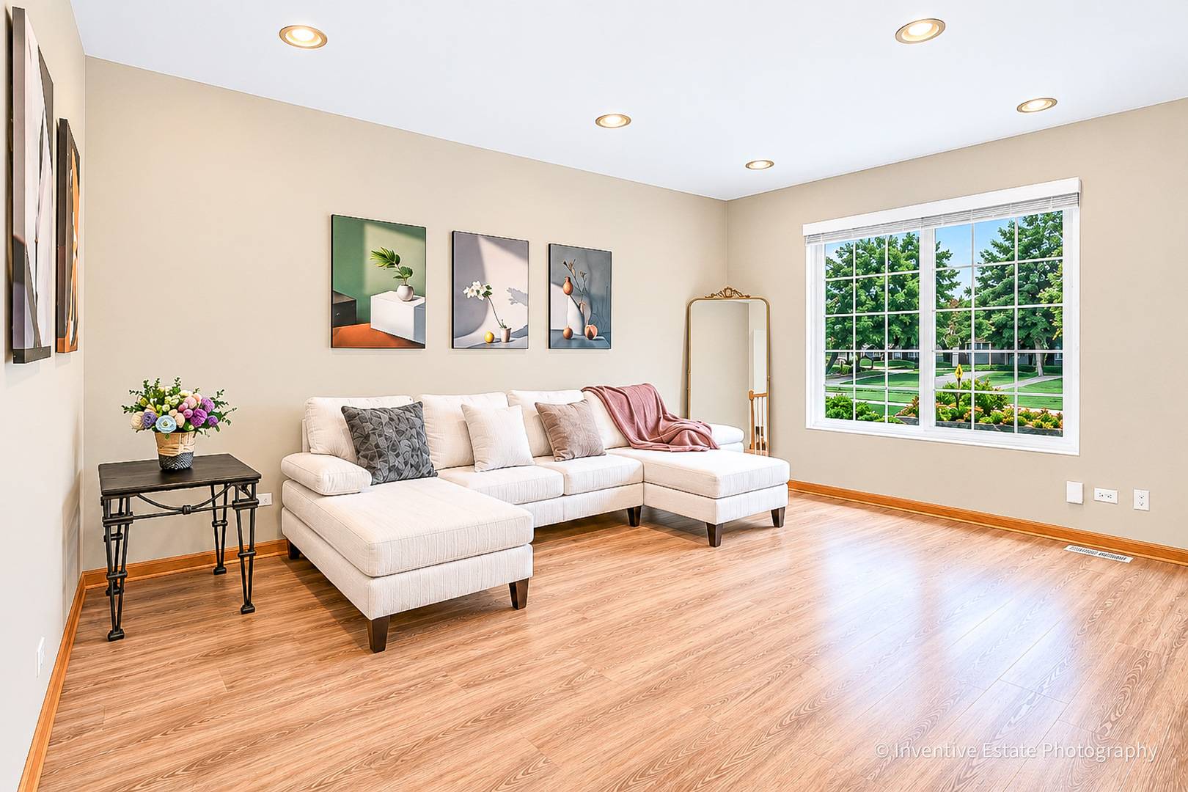

1710 Middlebury DR #1710 Aurora, IL 60503
3 Beds
2.5 Baths
1,620 SqFt
UPDATED:
Key Details
Property Type Townhouse
Sub Type Townhouse-2 Story
Listing Status Active
Purchase Type For Sale
Square Footage 1,620 sqft
Price per Sqft $200
Subdivision Coves Of Harbor Springs
MLS Listing ID 12758874
Bedrooms 3
Full Baths 2
Half Baths 1
HOA Fees $328/mo
Rental Info Yes
Year Built 2000
Annual Tax Amount $6,861
Tax Year 2024
Lot Dimensions 0.4367
Property Sub-Type Townhouse-2 Story
Property Description
Location
State IL
County Will
Area Aurora / Eola
Body of Water DEERBORN
Rooms
Basement Finished, Partial, Daylight
Interior
Heating Natural Gas, Forced Air
Cooling Central Air
Fireplaces Number 1
Fireplaces Type Gas Log
Equipment Ceiling Fan(s)
Fireplace Y
Appliance Range, Dishwasher, Refrigerator, Washer, Dryer
Laundry Washer Hookup
Exterior
Exterior Feature Balcony
Garage Spaces 2.0
Community Features Park
Amenities Available Bike Room/Bike Trails, Park
Roof Type Asphalt
Building
Lot Description Common Grounds, Landscaped
Dwelling Type Attached Single
Building Description Aluminum Siding,Brick,Shake Siding, No
Story 2
Sewer Public Sewer
Water Public
Structure Type Aluminum Siding,Brick,Shake Siding
New Construction false
Schools
Elementary Schools Homestead Elementary School
Middle Schools Bednarcik Junior High School
High Schools Oswego East High School
School District 308 , 308, 308
Others
HOA Fee Include None
Ownership Fee Simple w/ HO Assn.
Special Listing Condition None
Pets Allowed Cats OK, Dogs OK
