7 Smokey CT, Bloomington, IL 61704
See all 72 photos
7 Smokey CT, Bloomington, IL 61704
REQUEST A TOUR If you would like to see this home without being there in person, select the "Virtual Tour" option and your agent will contact you to discuss available opportunities.
In-PersonVirtual Tour
JgR Online Concierge
$ 945,000
Est. payment /mo
Save
New

7 Smokey CT Bloomington, IL 61704

6 Beds

4.5 Baths

5,578 SqFt


UPDATED:

Key Details

Property Type Single Family Home

Sub Type Detached Single

Listing Status Active

Purchase Type For Sale

Square Footage 5,578 sqft

Price per Sqft $169

Subdivision Hawthorne Hills

MLS Listing ID 12758033

Style Traditional

Bedrooms 6

Full Baths 4

Half Baths 1

HOA Fees $500/ann

Year Built 1994

Annual Tax Amount $15,104

Tax Year 2025

Lot Size 0.670 Acres

Lot Dimensions 111X196

Property Sub-Type Detached Single

Property Description

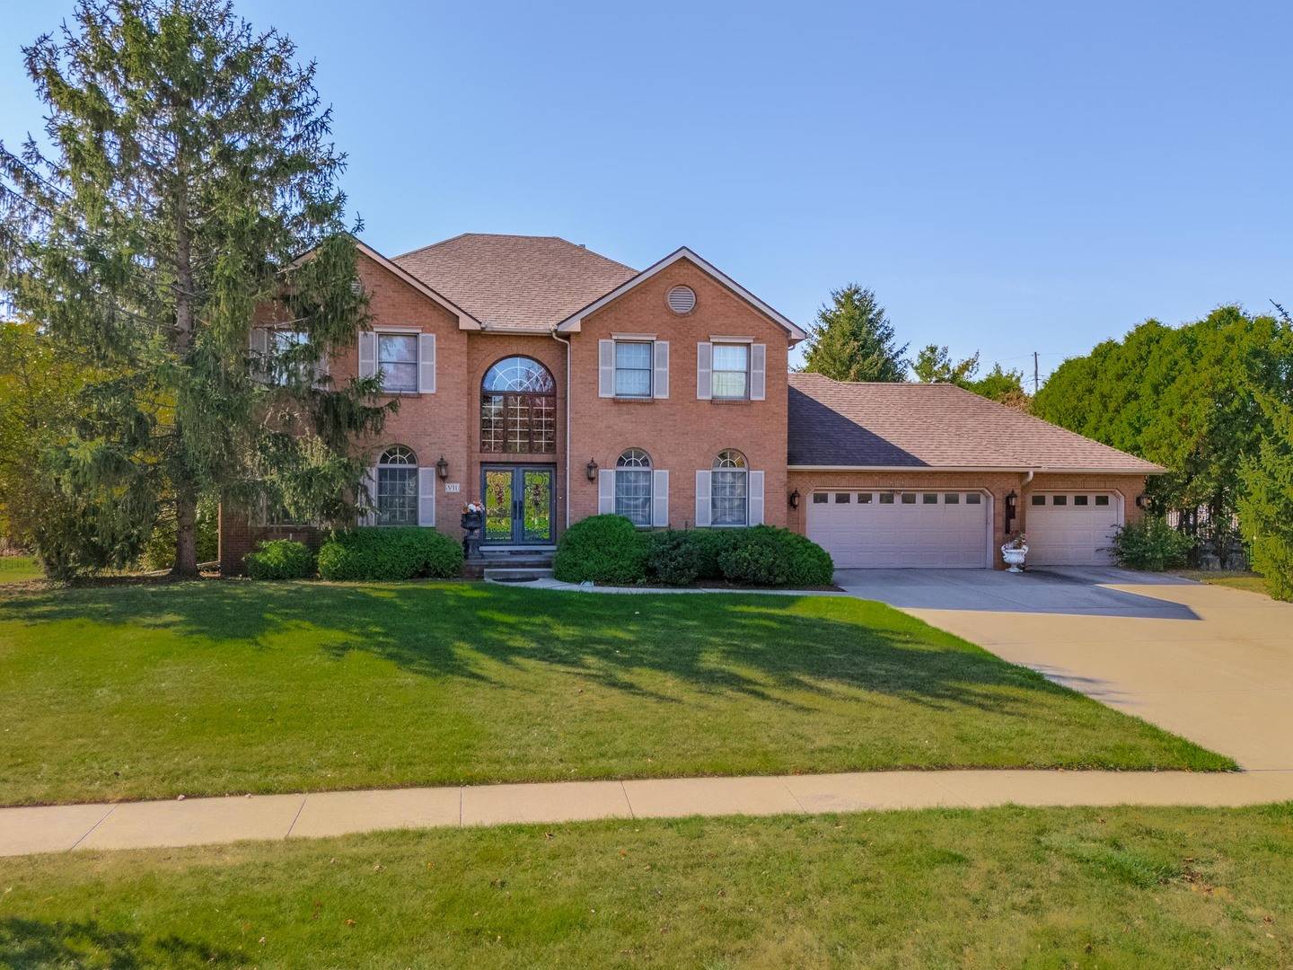
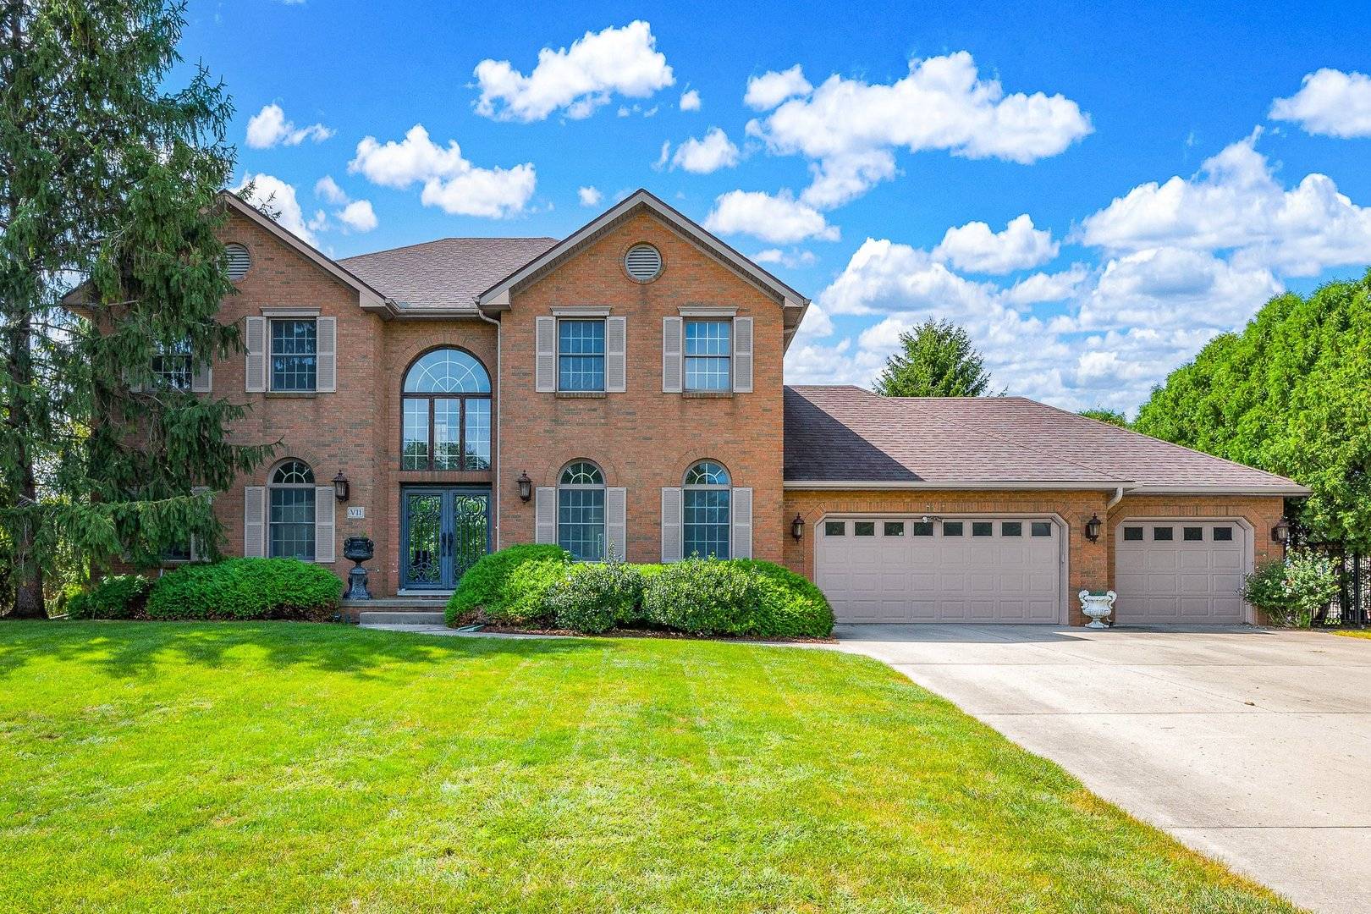
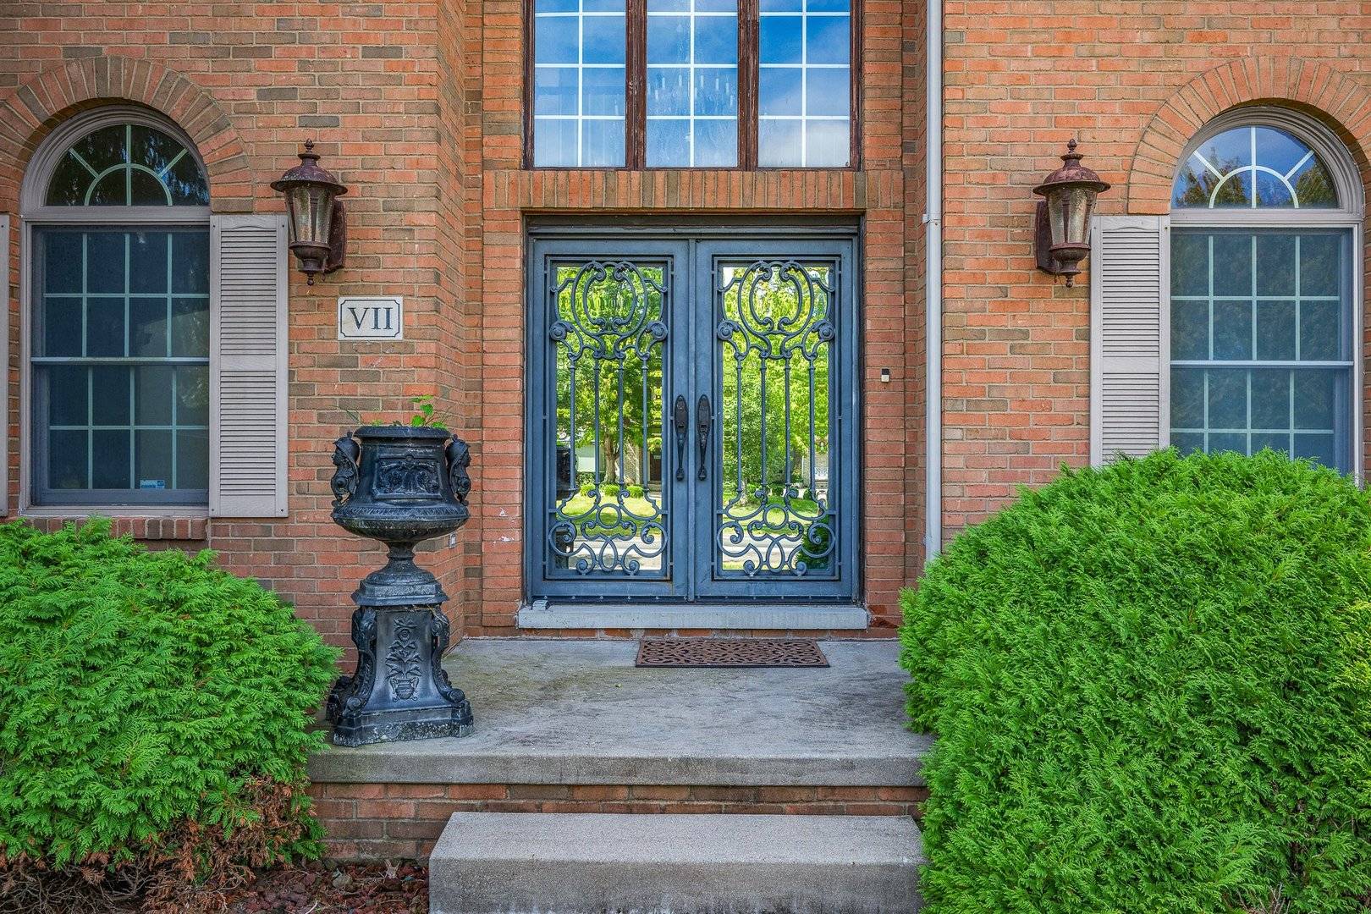
One-of-a-Kind Luxury Home with Resort-Style Backyard! Welcome to this stunning, one-owner home situated on one of the largest lots in prestigious Hawthorne Hills. Offering 6 bedrooms and 4.5 baths, this exceptional property features a private, resort-style backyard with an in-ground pool, tennis court, with gorgeous wrought iron fence, and sprinkler system. Numerous updates include fresh paint, updated flooring throughout and a brand new pool liner. A dramatic two-story foyer welcomes you with an exquisite Swarovski chandelier and elegant staircase. The open-concept main level features 9' ceilings, a gourmet eat-in kitchen with a massive island, high quality granite countertops, and top-of-the-line appliances including Sub-Zero, Viking, and Miele. Spacious formal living and dining rooms and a large family room with a cozy corner fireplace provide exceptional spaces for entertaining. A main-floor bedroom/office and full bath offer ideal flexibility for guests or a home office. Upstairs are four generously sized bedrooms, including a spacious primary suite with his-and-her closets and a full bath with skylights. The finished basement adds a large family room, sixth bedroom, full bath, and abundant storage. A rare opportunity to own a truly special property combining luxury, privacy, space, and resort-style amenities in one of Bloomington's most desirable neighborhoods.

Location

State IL

County Mclean

Area Bloomington

Rooms

Basement Finished, Full

Interior

Interior Features 1st Floor Bedroom, 1st Floor Full Bath, Walk-In Closet(s), High Ceilings, Open Floorplan, Granite Counters, Separate Dining Room

Heating Natural Gas

Cooling Central Air

Flooring Laminate

Fireplaces Number 2

Fireplace Y

Appliance Double Oven, Microwave, Dishwasher, High End Refrigerator, Washer, Dryer, Disposal, Stainless Steel Appliance(s)

Laundry Main Level

Exterior

Garage Spaces 3.0

Building

Dwelling Type Detached Single

Building Description Vinyl Siding,Steel Siding,Brick, No

Sewer Public Sewer

Water Public

Level or Stories 2 Stories

Structure Type Vinyl Siding,Steel Siding,Brick

New Construction false

Schools

Elementary Schools Northpoint Elementary

Middle Schools Kingsley Jr High

High Schools Normal Community High School

School District 5 , 5, 5

Others

HOA Fee Include Other

Ownership Fee Simple

Special Listing Condition None


Midwest Real Estate Data (MRED) IDX
Listed by Liliana Taimoorazi of  Coldwell Banker Real Estate Group 

Nearby School & Business