3220 Lundy LN, Bettendorf, IA 52722
See all 88 photos
3220 Lundy LN, Bettendorf, IA 52722
REQUEST A TOUR If you would like to see this home without being there in person, select the "Virtual Tour" option and your agent will contact you to discuss available opportunities.
In-PersonVirtual Tour
JgR Online Concierge
$ 999,999
Est. payment /mo
Save
New

3220 Lundy LN Bettendorf, IA 52722

6 Beds

5.5 Baths

6,653 SqFt


UPDATED:

Key Details

Property Type Single Family Home

Sub Type Detached Single

Listing Status Active

Purchase Type For Sale

Square Footage 6,653 sqft

Price per Sqft $150

Subdivision Linton Hills

MLS Listing ID 12757036

Bedrooms 6

Full Baths 4

Half Baths 3

Year Built 1988

Annual Tax Amount $13,258

Tax Year 2025

Lot Size 1.480 Acres

Lot Dimensions 179x178x404x41x284

Property Sub-Type Detached Single

Property Description

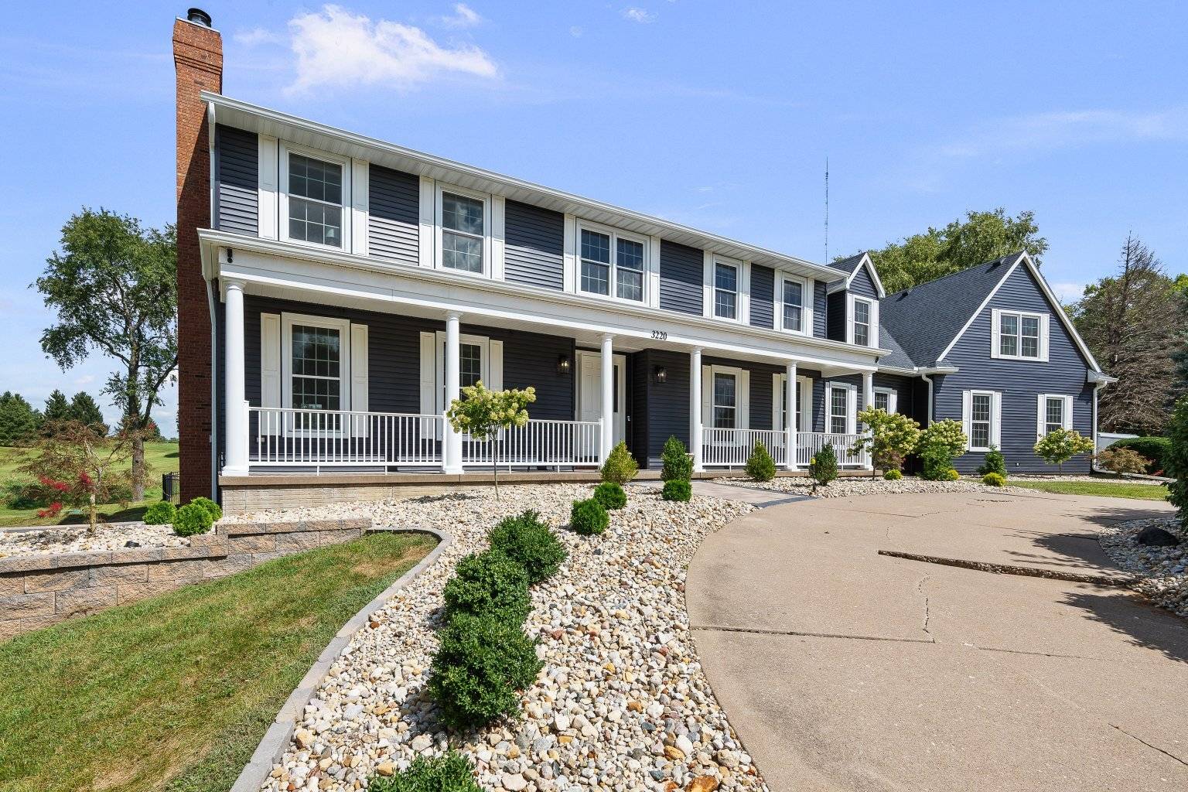
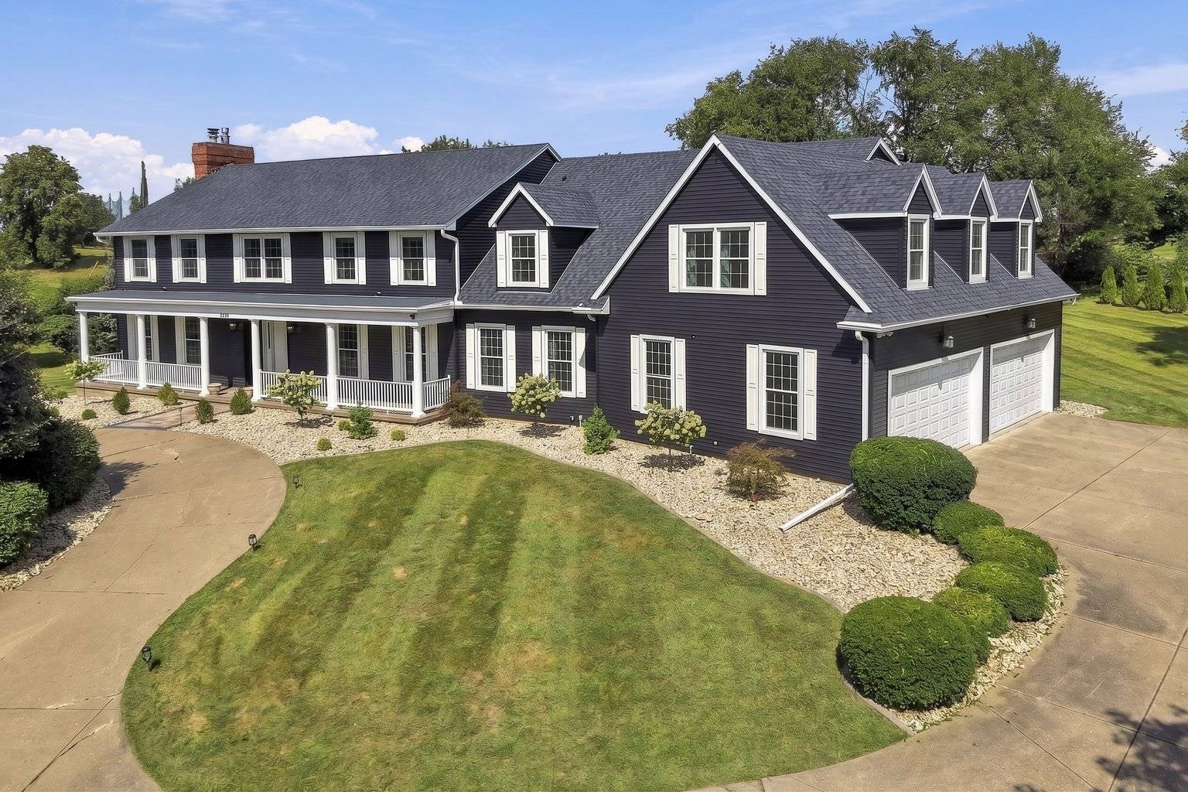
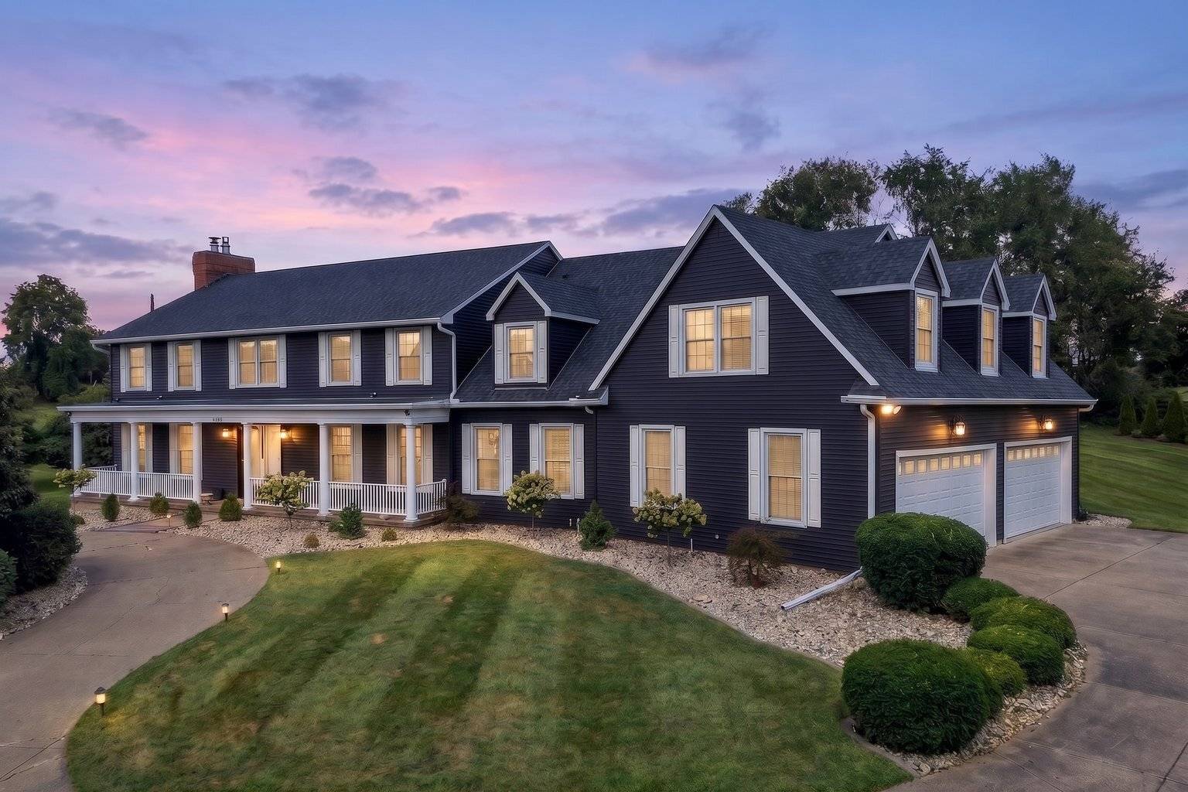
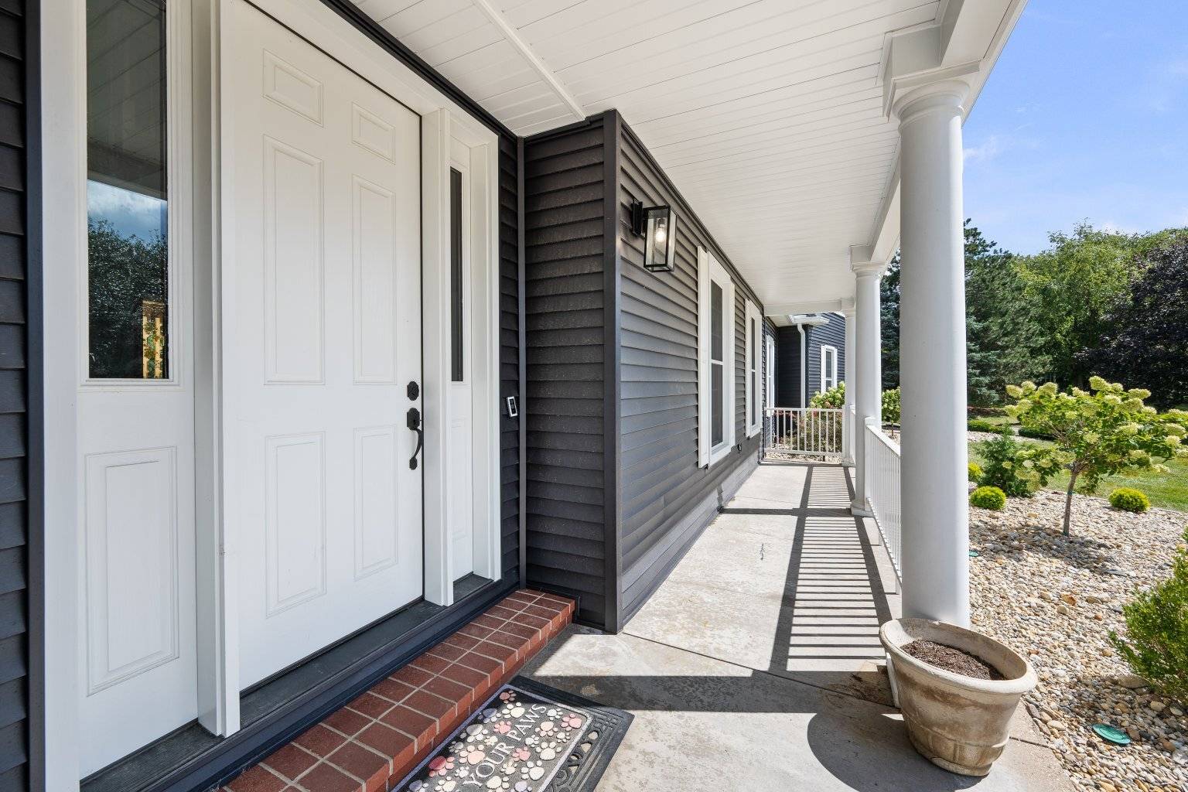
Welcome to an exceptional estate in Bettendorf's desirable Linton Hills Subdivision, conveniently located within walking distance of Riverdale Heights Elementary School. Positioned on a beautifully landscaped 1.48 acre double lot, this remarkable residence offers over 9,000 finished sq. ft. with 6 bedrooms, 7 bathrooms , a 4 car garage , and an impressive inground pool. The private circle drive creates a grand arrival, leading into a striking entry with a grand open staircase. The immaculate kitchen features an island with stainless steel appliances, breakfast bar, coffee bar, and a large walk in pantry. Just off the kitchen is the beautiful solarium overlooking the property. A spacious laundry room with 2 washer and dryers that stay add even more functionality. The expansive primary suite is a retreat of its own with double walk in closets and a temperature controlled room perfect for a nursery, private office, or exercise space . The stunning primary bath features marble flooring, a soaking tub, and glass enclosed shower with dual shower heads. The lower walk out basement is made for entertaining with a second kitchen and large recreation/gathering room. The large basement TV stays with the home. Outside, enjoy your own retreat with a deck overlooking the inground pool, expansive yard, and professionally landscaped grounds. A year old swing set also stays that was professionally installed. Additional highlights include new vinyl siding and windows in 2025, a newer roof 2020, newer water heater, 3 HVAC systems, and abundant living and storage space throughout. With so much to enjoy both inside and out, this is a home that truly stands apart.

Location

State IA

County Scott

Area Bettendorf

Rooms

Basement Finished, Full, Walk-Out Access

Interior

Interior Features Vaulted Ceiling(s), Wet Bar

Heating Natural Gas, Forced Air, Sep Heating Systems - 2+

Cooling Central Air, Zoned

Fireplaces Number 2

Fireplaces Type Wood Burning, Electric, Gas Log

Equipment Security System, Ceiling Fan(s), Sump Pump, Security Cameras, Water Heater-Gas

Fireplace Y

Appliance Range, Microwave, Dishwasher, Refrigerator, Washer, Dryer, Disposal

Laundry Laundry Chute, Sink

Exterior

Garage Spaces 4.0

Utilities Available Cable Available

Roof Type Asphalt

Building

Lot Description Wooded, Level

Dwelling Type Detached Single

Sewer Public Sewer

Water Public

Level or Stories 2 Stories

Structure Type Vinyl Siding,Frame

New Construction false

Schools

School District 5250 , 5250, 5250

Others

HOA Fee Include None

Ownership Fee Simple

Special Listing Condition None


Midwest Real Estate Data (MRED) IDX
Listed by Beth Nolting of  RE/MAX Concepts Bettendorf 

Nearby School & Business