212 W WASHINGTON ST #1705, Chicago, IL 60606
See all 29 photos
212 W WASHINGTON ST #1705, Chicago, IL 60606
REQUEST A TOUR If you would like to see this home without being there in person, select the "Virtual Tour" option and your agent will contact you to discuss available opportunities.
In-PersonVirtual Tour
JgR Online Concierge
$ 549,900
Est. payment /mo
Save
New

212 W WASHINGTON ST #1705 Chicago, IL 60606

2 Beds

2 Baths

1,540 SqFt


UPDATED:

Key Details

Property Type Condo

Sub Type Condo

Listing Status Active

Purchase Type For Sale

Square Footage 1,540 sqft

Price per Sqft $357

MLS Listing ID 12747075

Bedrooms 2

Full Baths 2

HOA Fees $1,500/mo

Year Built 1913

Annual Tax Amount $10,682

Tax Year 2025

Lot Dimensions COMMON

Property Sub-Type Condo

Property Description

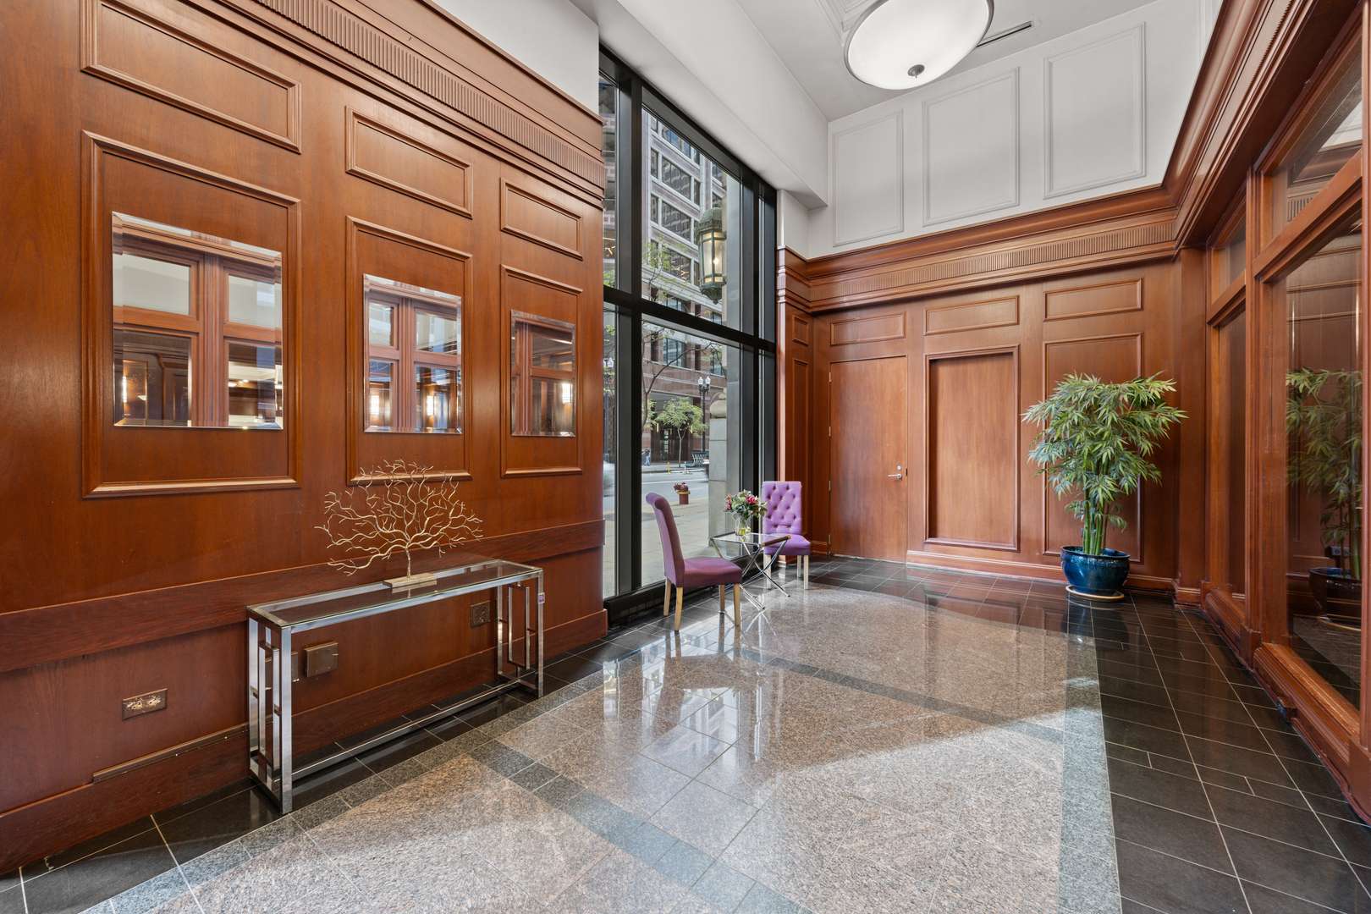
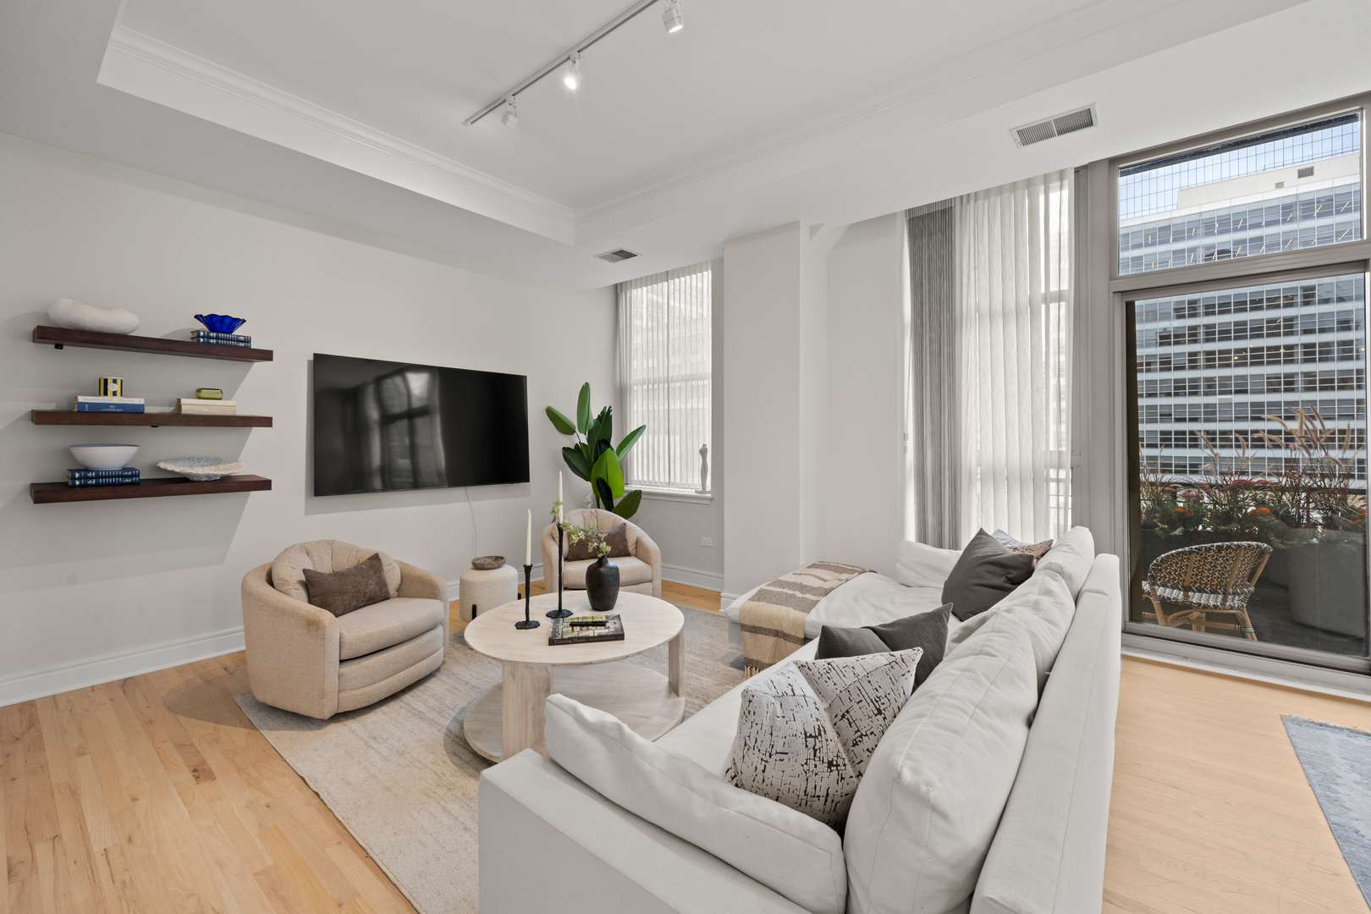
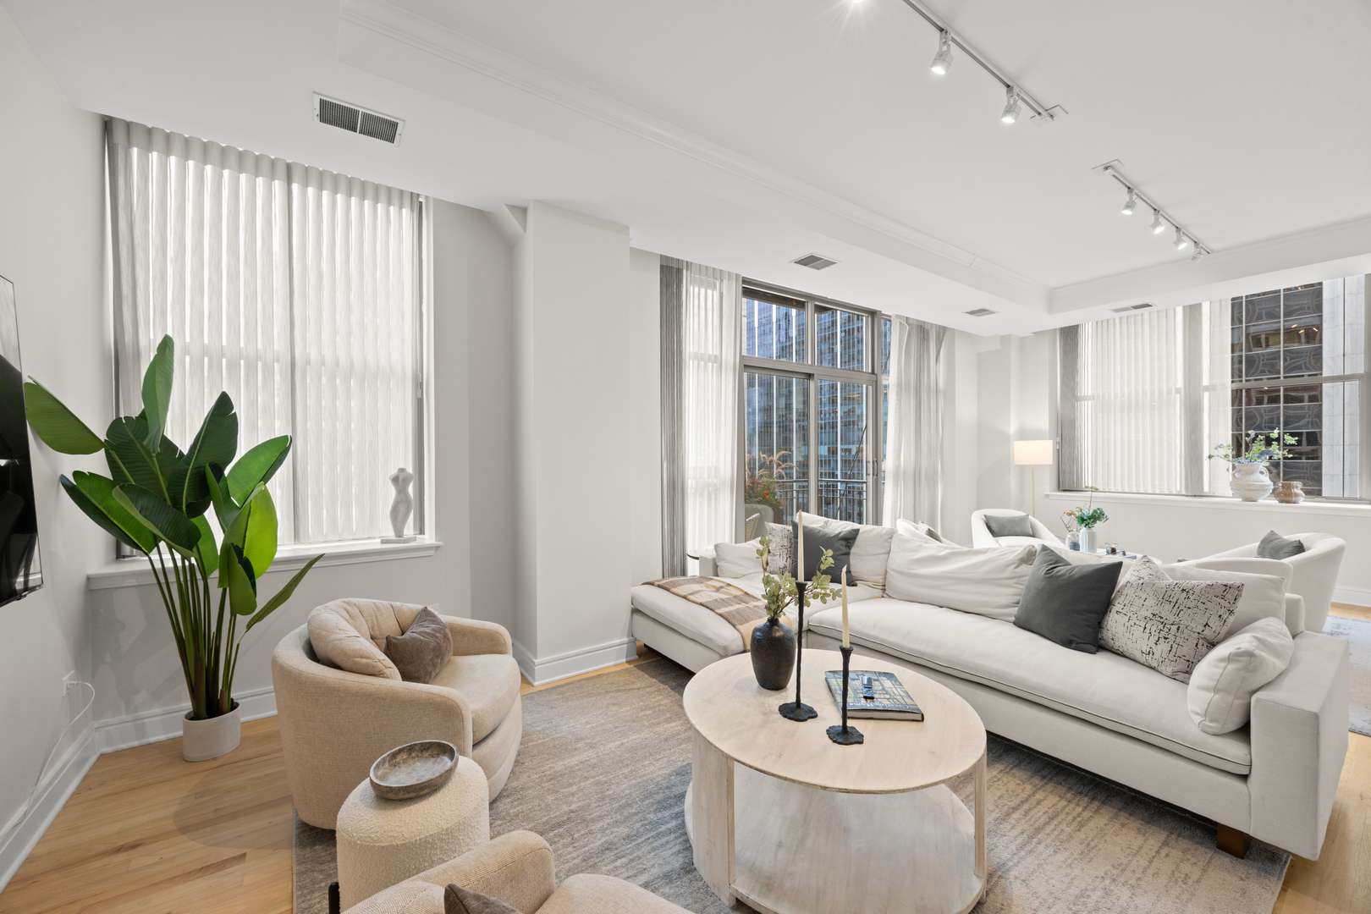
Set in the heart of the Loop, this beautifully updated corner residence offers approximately 1,540 square feet with two bedrooms, two full bathrooms and a flexible layout. Originally designed as a three-bedroom, the third bedroom was opened to create expansive living and dining areas, allowing the home's 10-foot ceilings and oversized corner windows to make an even greater impact. The open layout flows directly onto a private, professionally landscaped deck with sweeping skyline views. The original three-bedroom configuration may be restored if desired. Newly refinished oak floors add warmth throughout, while the renovated kitchen features crisp white finishes, quartz surfaces, stainless steel appliances and a waterfall island with seating. The primary suite offers a walk-in closet and an en-suite bathroom with a Jacuzzi tub, dual vanity with quartz countertops and large walk-in shower. The second bedroom provides generous closet space and convenient access to the second full bathroom. In-unit laundry, basement storage and an included double-wide parking space for two small cars complete the home. Residents enjoy 24-hour door staff, on-site management, an upgraded fitness center, a rooftop terrace with a fenced dog run, a private park/patio and a bike room. Convenient access to CTA, Metra and expressways makes commuting simple. Millennium Park, the Chicago Riverwalk, Theatre District, Lyric Opera and endless dining and shopping are all within reach. Originally built in 1913 for the Illinois Bell Company, City Center Condominiums is still doing what it was built to do: connecting people to the very best of Chicago.

Location

State IL

County Cook

Area Chi - Loop

Rooms

Basement None

Interior

Heating Natural Gas, Forced Air

Cooling Central Air

Flooring Hardwood

Fireplaces Number 1

Fireplaces Type Gas Starter

Equipment CO Detectors, Ceiling Fan(s)

Fireplace Y

Appliance Range, Microwave, Dishwasher, Refrigerator, Washer, Dryer, Disposal, Stainless Steel Appliance(s)

Laundry Washer Hookup, In Unit

Exterior

Exterior Feature Balcony

Garage Spaces 1.0

Amenities Available Bike Room/Bike Trails, Door Person, Elevator in Residence, Exercise Room, Storage, On Site Manager/Engineer, Receiving Room, Restaurant, Security Door Lock(s), Service Elevator(s), Valet/Cleaner

Building

Lot Description Corner Lot

Dwelling Type Attached Single

Building Description Brick, No

Story 21

Sewer Public Sewer

Water Public

Structure Type Brick

New Construction false

Schools

Elementary Schools South Loop Elementary School

Middle Schools South Loop Elementary School

High Schools Phillips Academy High School

School District 299 , 299, 299

Others

HOA Fee Include Heat,Air Conditioning,Water,Parking,Insurance,Security,Doorman,TV/Cable,Exercise Facilities,Exterior Maintenance,Lawn Care,Scavenger,Snow Removal,Internet

Ownership Condo

Special Listing Condition List Broker Must Accompany

Pets Allowed Cats OK, Deposit Required, Dogs OK, Number Limit


Midwest Real Estate Data (MRED) IDX
Listed by Anne Connolly Rief of  @properties Christie's International Real Estate 

Nearby School & Business