315 N Timothy LN, Mchenry, IL 60050
See all 40 photos
315 N Timothy LN, Mchenry, IL 60050
REQUEST A TOUR If you would like to see this home without being there in person, select the "Virtual Tour" option and your agent will contact you to discuss available opportunities.
In-PersonVirtual Tour
JgR Online Concierge
$ 350,000
Est. payment /mo
Save
New

315 N Timothy LN Mchenry, IL 60050

3 Beds

2 Baths

1,992 SqFt


UPDATED:

Key Details

Property Type Single Family Home

Sub Type Detached Single

Listing Status Active

Purchase Type For Sale

Square Footage 1,992 sqft

Price per Sqft $175

Subdivision Edgebrook Heights

MLS Listing ID 12752912

Style Ranch

Bedrooms 3

Full Baths 2

Year Built 1960

Annual Tax Amount $3,583

Tax Year 2025

Lot Size 0.310 Acres

Lot Dimensions 87X154

Property Sub-Type Detached Single

Property Description

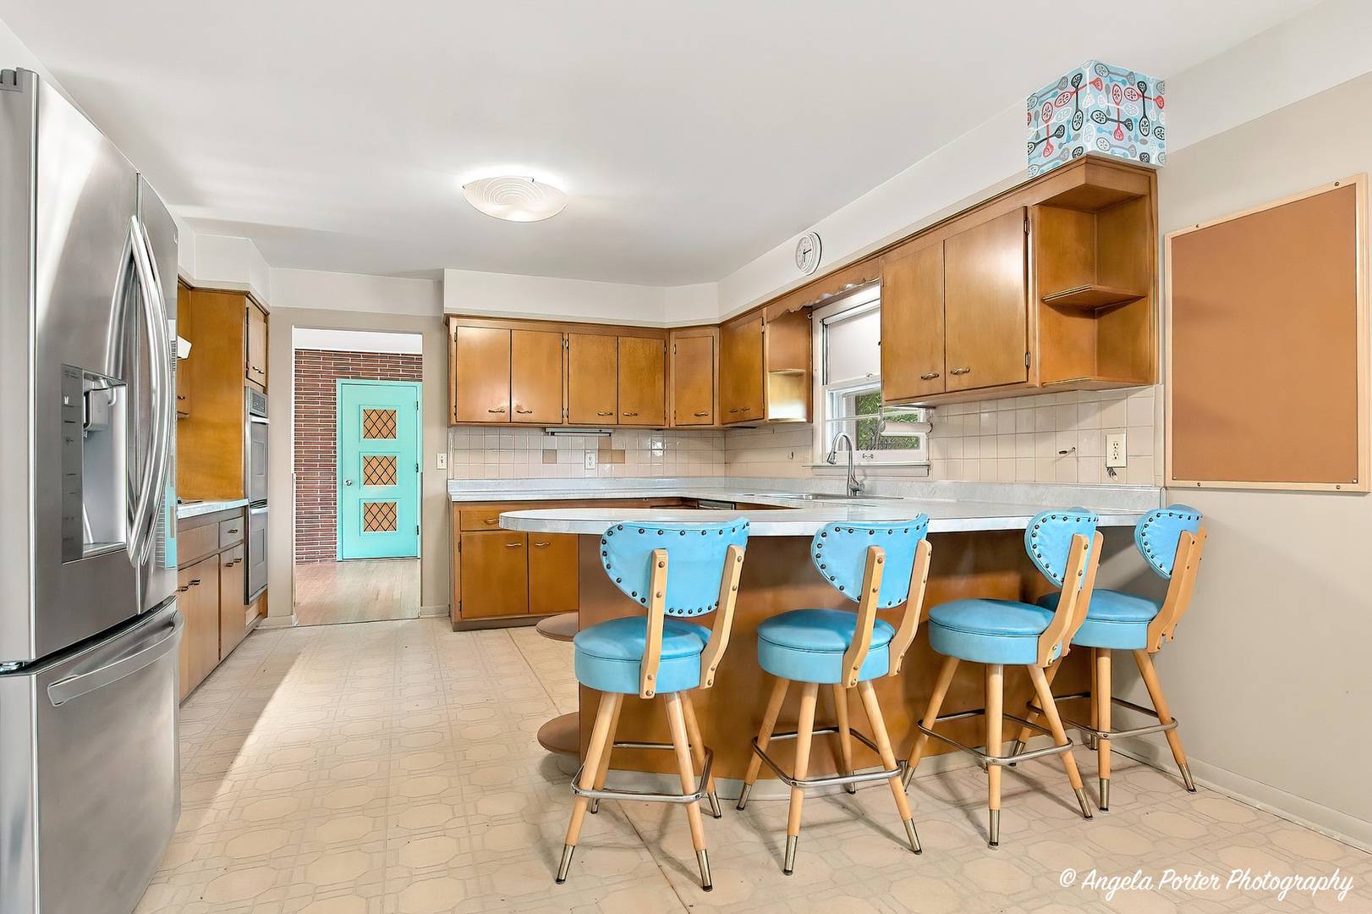
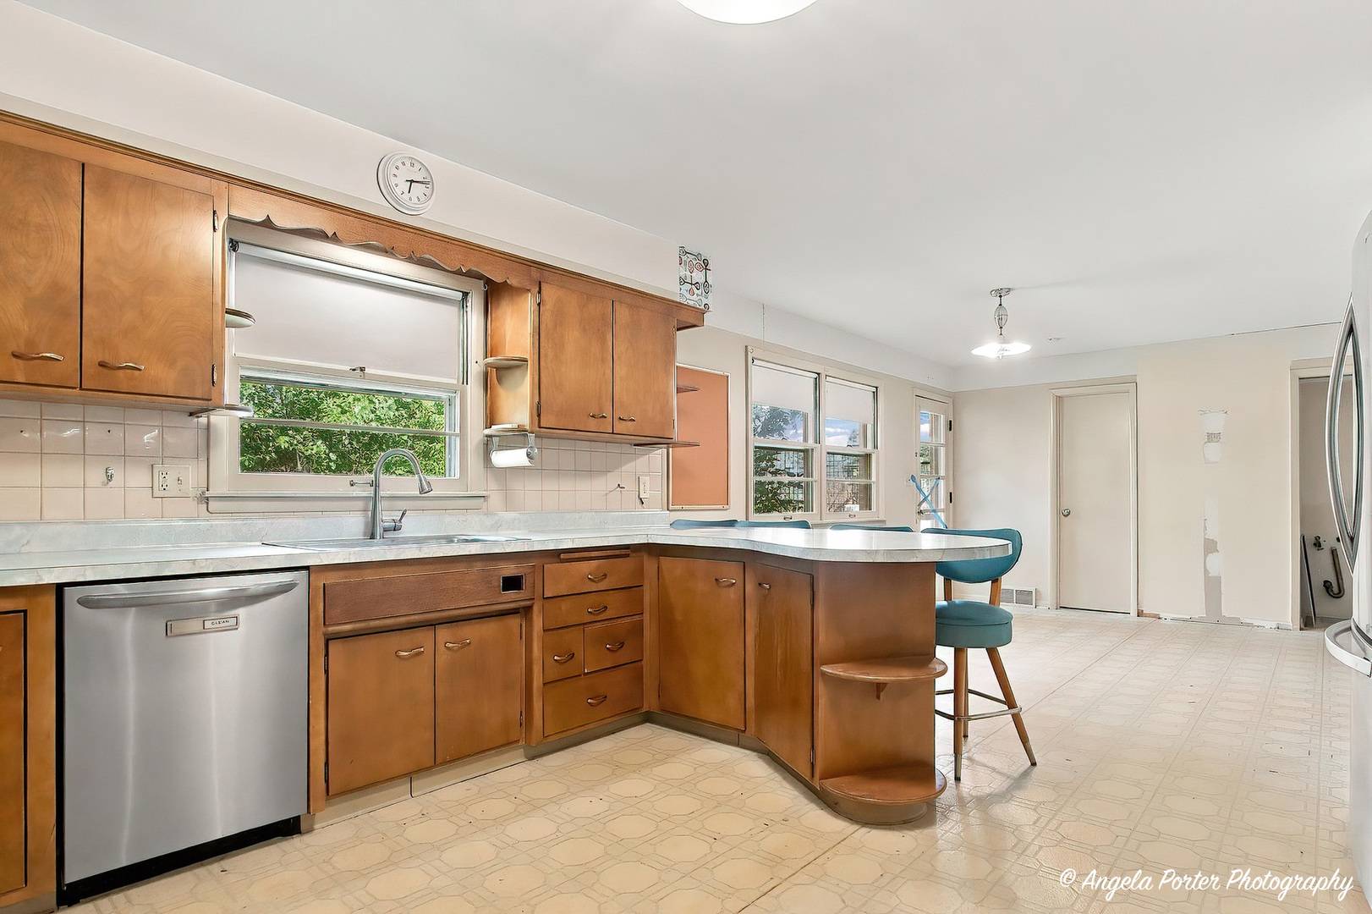
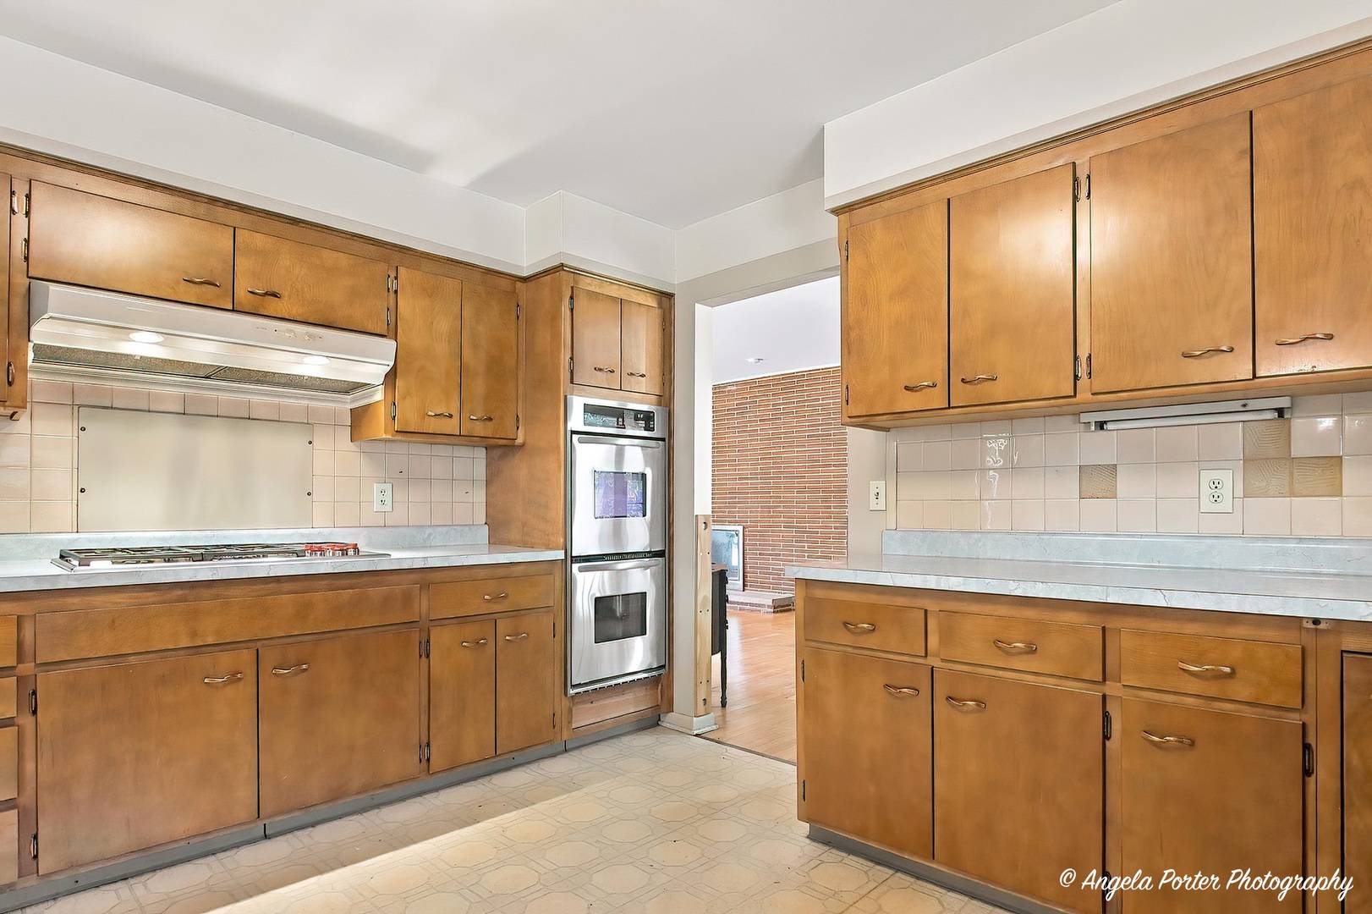
Calling all vintage lovers! This beautiful brick ranch has been lovingly cared for over the years and still holds onto some of the character that makes a 1960s home so much fun. Step inside to hardwood floors, wide hallways and doorways, generous room sizes and two full baths on the main level. Then there's the kitchen-and she's a vintage dream! Extra large with beautifully maintained original cabinetry and countertops, a breakfast bar, built-in Wolf range and double oven, plus newer appliances. Keep the retro charm, mix in a few modern touches, or eventually make it completely your own. One of the coolest features is the see-through fireplace connecting the family room and breezeway, adding warmth and character you just don't find in newer homes. There's also an updated shared master bath and a Kinetico water system. Roof and gutters were replaced approximately 2014/2015. What about our Car guys, can't forget about them. You will love the oversized 24 x 30 Garage and workshop in the basement. And the location puts you close to everything we love about McHenry: Downtown, the Riverwalk and Fox River, restaurants, local shops, entertainment, parks and more. Solid, spacious and filled with personality, this isn't a cookie cutter house and that's exactly what makes it special. Come embrace the vintage or bring your own vision and make it yours! Home is being sold as-is.

Location

State IL

County Mchenry

Area Holiday Hills / Johnsburg / Mchenry / Lakemoor / Mccullom Lake / Sunnyside / Ringwood

Body of Water RANCH

Rooms

Basement Unfinished, Bath/Stubbed, Full

Interior

Interior Features 1st Floor Bedroom, 1st Floor Full Bath, Built-in Features, Separate Dining Room

Heating Natural Gas, Forced Air

Cooling Central Air, Window Unit(s)

Flooring Hardwood

Fireplaces Number 1

Fireplaces Type Double Sided, Wood Burning

Equipment Water-Softener Owned, CO Detectors, Ceiling Fan(s), Sump Pump, Security Cameras

Fireplace Y

Appliance Double Oven, Microwave, Dishwasher, Refrigerator, Washer, Dryer, Cooktop, Water Softener Owned, Humidifier

Exterior

Exterior Feature Breezeway

Garage Spaces 2.5

Community Features Curbs, Street Paved

Roof Type Asphalt

Building

Lot Description Corner Lot

Dwelling Type Detached Single

Building Description Brick, No

Sewer Public Sewer

Water Public

Level or Stories 1 Story

Structure Type Brick

New Construction false

Schools

Elementary Schools Edgebrook Elementary School

Middle Schools Mchenry Middle School

High Schools Mchenry Campus

School District 15 , 15, 156

Others

HOA Fee Include None

Ownership Fee Simple

Special Listing Condition None


Midwest Real Estate Data (MRED) IDX
Listed by Brandy Schuldt of  Keller Williams North Shore West 

Nearby School & Business