11030 N 72nd ST, Indian Head Park, IL 60525
See all 15 photos
11030 N 72nd ST, Indian Head Park, IL 60525
REQUEST A TOUR If you would like to see this home without being there in person, select the "Virtual Tour" option and your agent will contact you to discuss available opportunities.
In-PersonVirtual Tour
JgR Online Concierge
$ 445,000
Est. payment /mo
Save
New

11030 N 72nd ST Indian Head Park, IL 60525

3 Beds

2.5 Baths

1,661 SqFt


UPDATED:

Key Details

Property Type Condo

Sub Type Condo

Listing Status Active

Purchase Type For Sale

Square Footage 1,661 sqft

Price per Sqft $267

MLS Listing ID 12759493

Bedrooms 3

Full Baths 2

Half Baths 1

HOA Fees $359/mo

Year Built 2001

Annual Tax Amount $6,829

Tax Year 2024

Lot Dimensions condo

Property Sub-Type Condo

Property Description

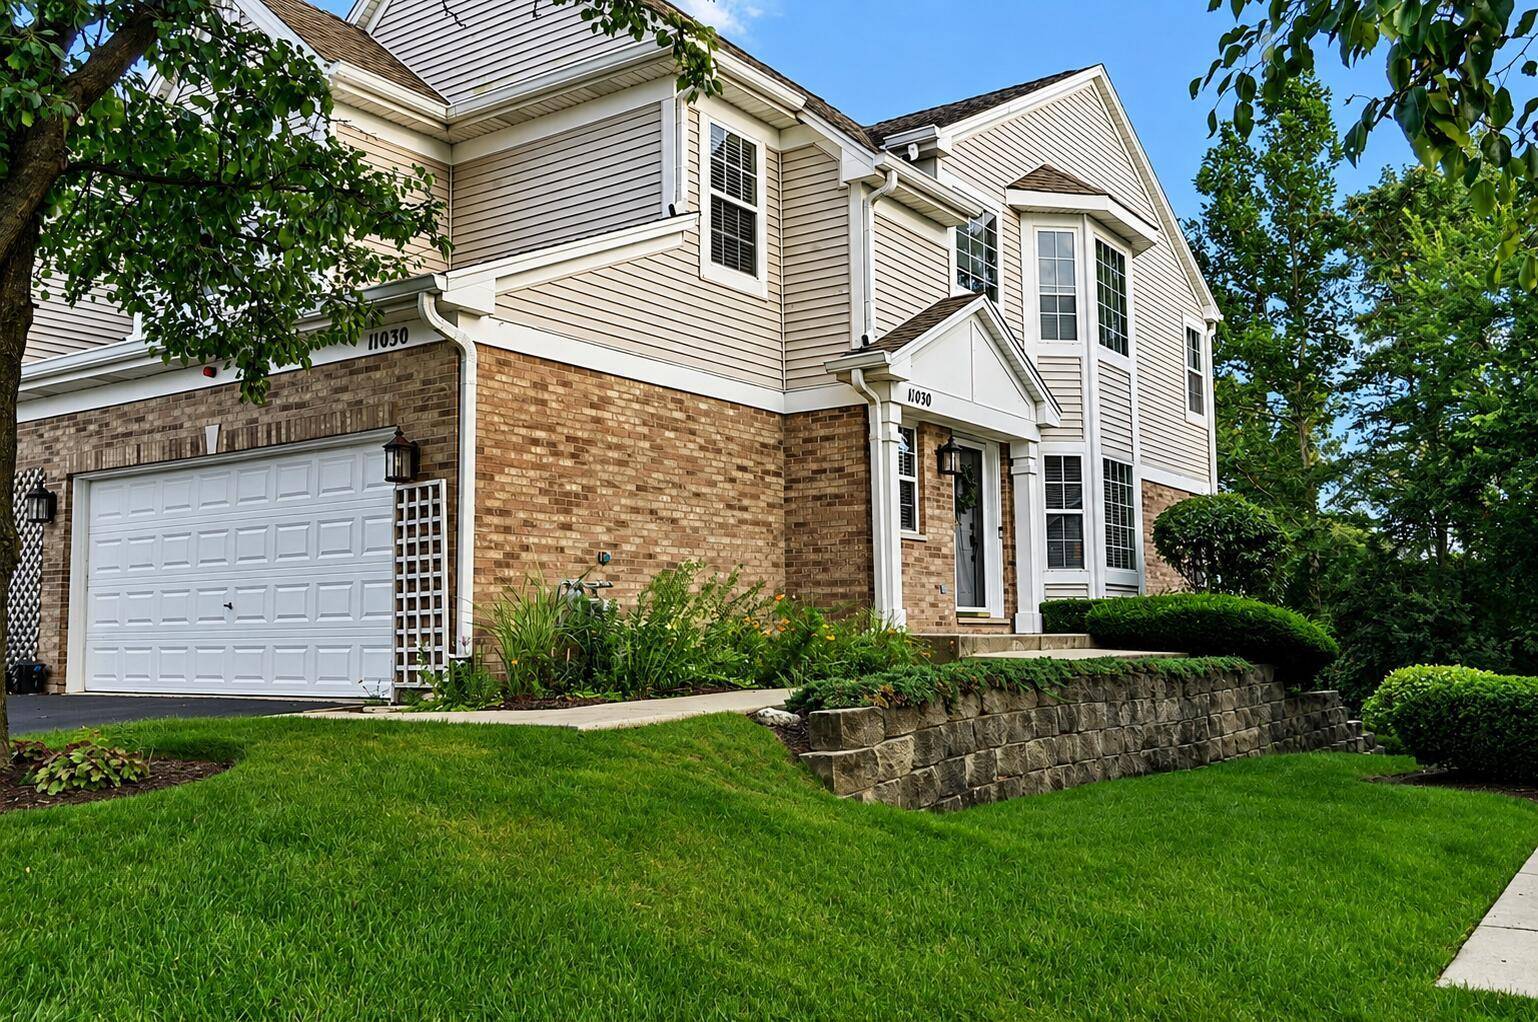
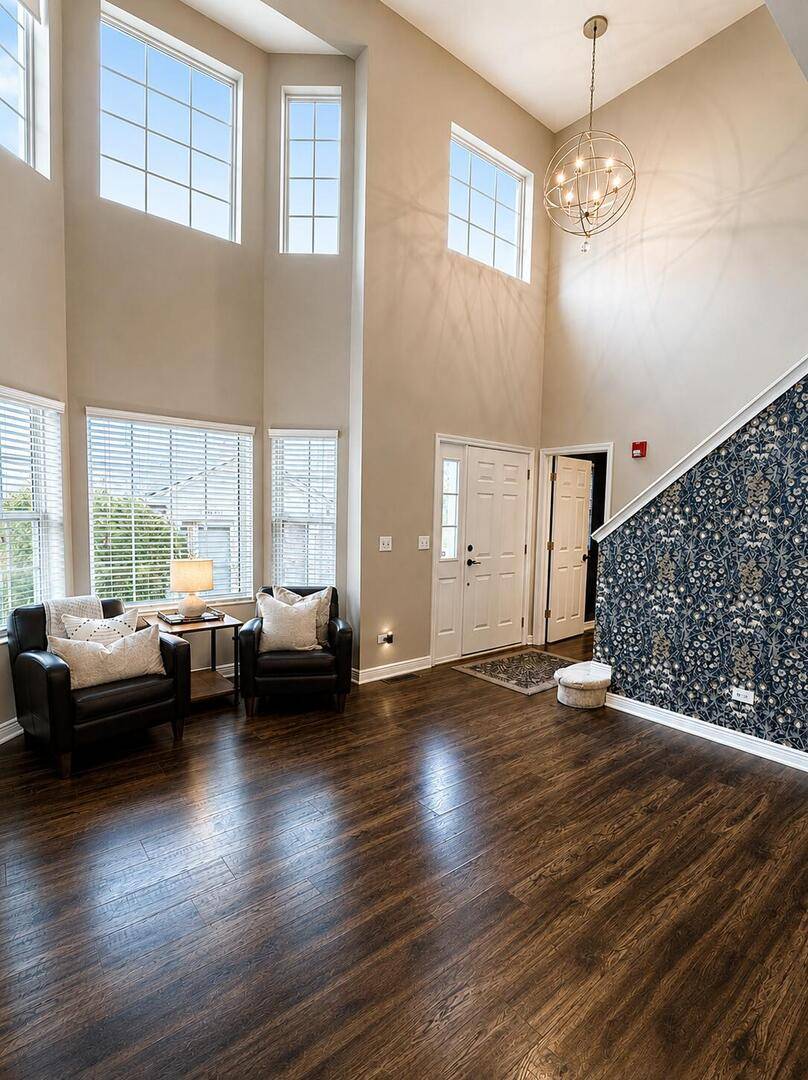
Welcome to 11030 W 72nd St. in Indian Head Park, the largest floor plan in Chestnut on the Green! This spacious end unit has 3 bedrooms, 2.5 baths, vaulted ceilings, and 1,661 sq. ft. plus approximately 900 sq. ft. of finished basement space. The main level features a balcony off the kitchen overlooking the wooded setting, while the finished basement walks out to a second outdoor space backing directly to the backyard area, offering added privacy. Upstairs you'll find the primary bedroom with an en-suite bath and walk-in closet, two additional bedrooms, a second full bathroom, and convenient second-floor laundry. New A/C installed August 2026. Walking distance to Walker Park and located in the Pleasantdale and Lyons Township (LT) school districts. With over 2,500 sq. ft. of finished living space, two outdoor spaces, a walkout basement, and a private wooded backdrop, this home is a rare find in Chestnut on the Green!

Location

State IL

County Cook

Area Indian Head Park

Rooms

Basement Finished, Exterior Entry, Bath/Stubbed, Storage Space, Full

Interior

Heating Natural Gas, Forced Air

Cooling Central Air

Fireplace N

Exterior

Exterior Feature Balcony

Garage Spaces 2.0

Roof Type Asphalt

Building

Dwelling Type Attached Single

Building Description Vinyl Siding,Brick,Frame, No

Story 2

Sewer Public Sewer

Water Public

Structure Type Vinyl Siding,Brick,Frame

New Construction false

Schools

High Schools Lyons Twp High School

School District 107 , 107, 204

Others

HOA Fee Include Insurance,Exterior Maintenance,Lawn Care,Snow Removal

Ownership Condo

Special Listing Condition Standard


Midwest Real Estate Data (MRED) IDX
Listed by Misael Chacon of  Beycome Brokerage Realty LLC 

Nearby School & Business