39 Foxcroft RD #203, Naperville, IL 60565
See all 18 photos
39 Foxcroft RD #203, Naperville, IL 60565
REQUEST A TOUR If you would like to see this home without being there in person, select the "Virtual Tour" option and your agent will contact you to discuss available opportunities.
In-PersonVirtual Tour
JgR Online Concierge
$ 237,500
Est. payment /mo
Save
New

39 Foxcroft RD #203 Naperville, IL 60565

1 Bed

1 Bath

775 SqFt


UPDATED:

Key Details

Property Type Condo

Sub Type Condo

Listing Status Active

Purchase Type For Sale

Square Footage 775 sqft

Price per Sqft $306

Subdivision Foxcroft Condos

MLS Listing ID 12755882

Bedrooms 1

Full Baths 1

HOA Fees $277/mo

Rental Info Yes

Year Built 1991

Annual Tax Amount $3,017

Tax Year 2025

Lot Dimensions COMMON

Property Sub-Type Condo

Property Description

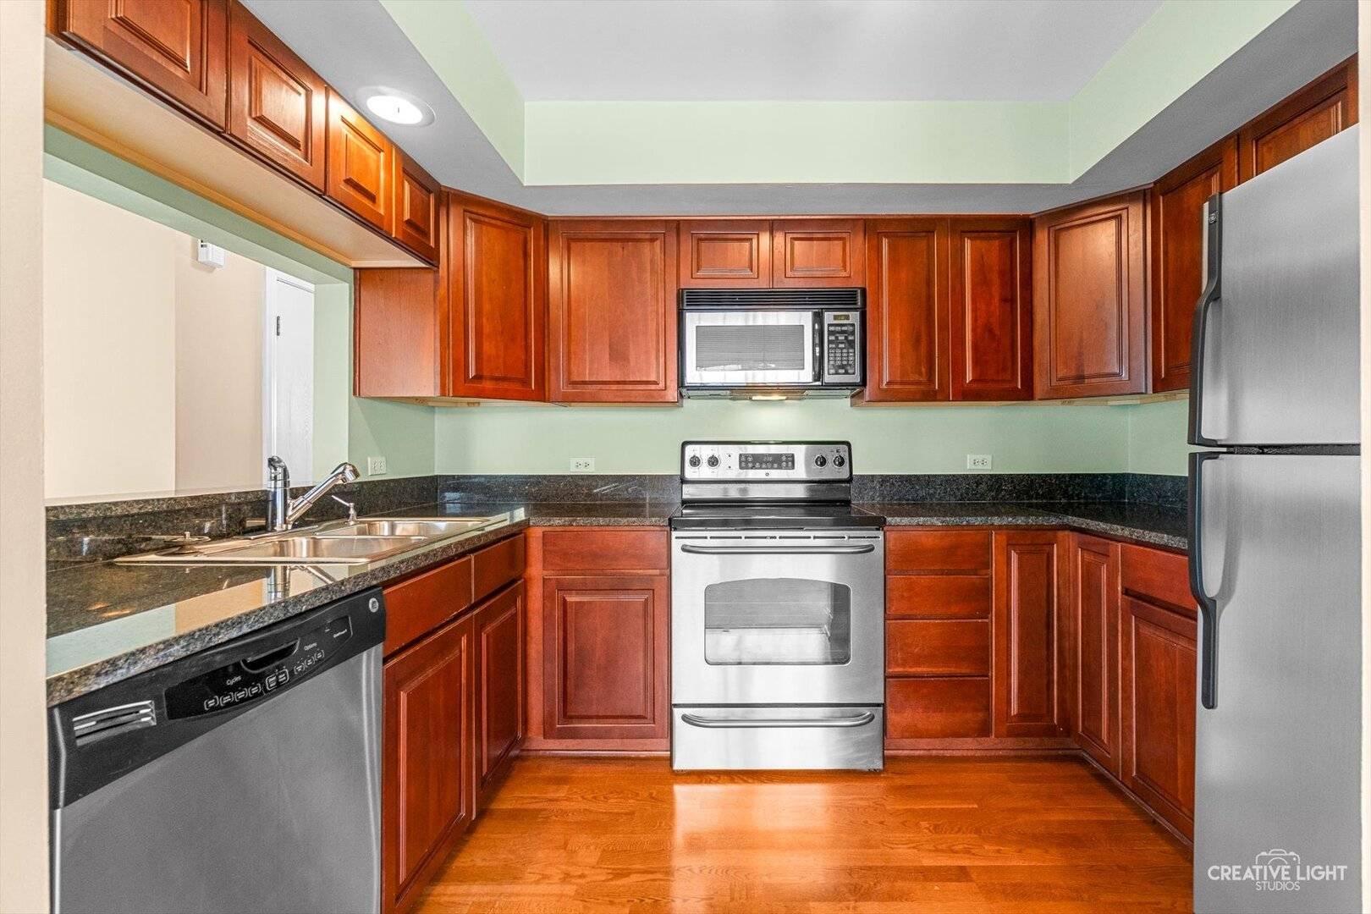
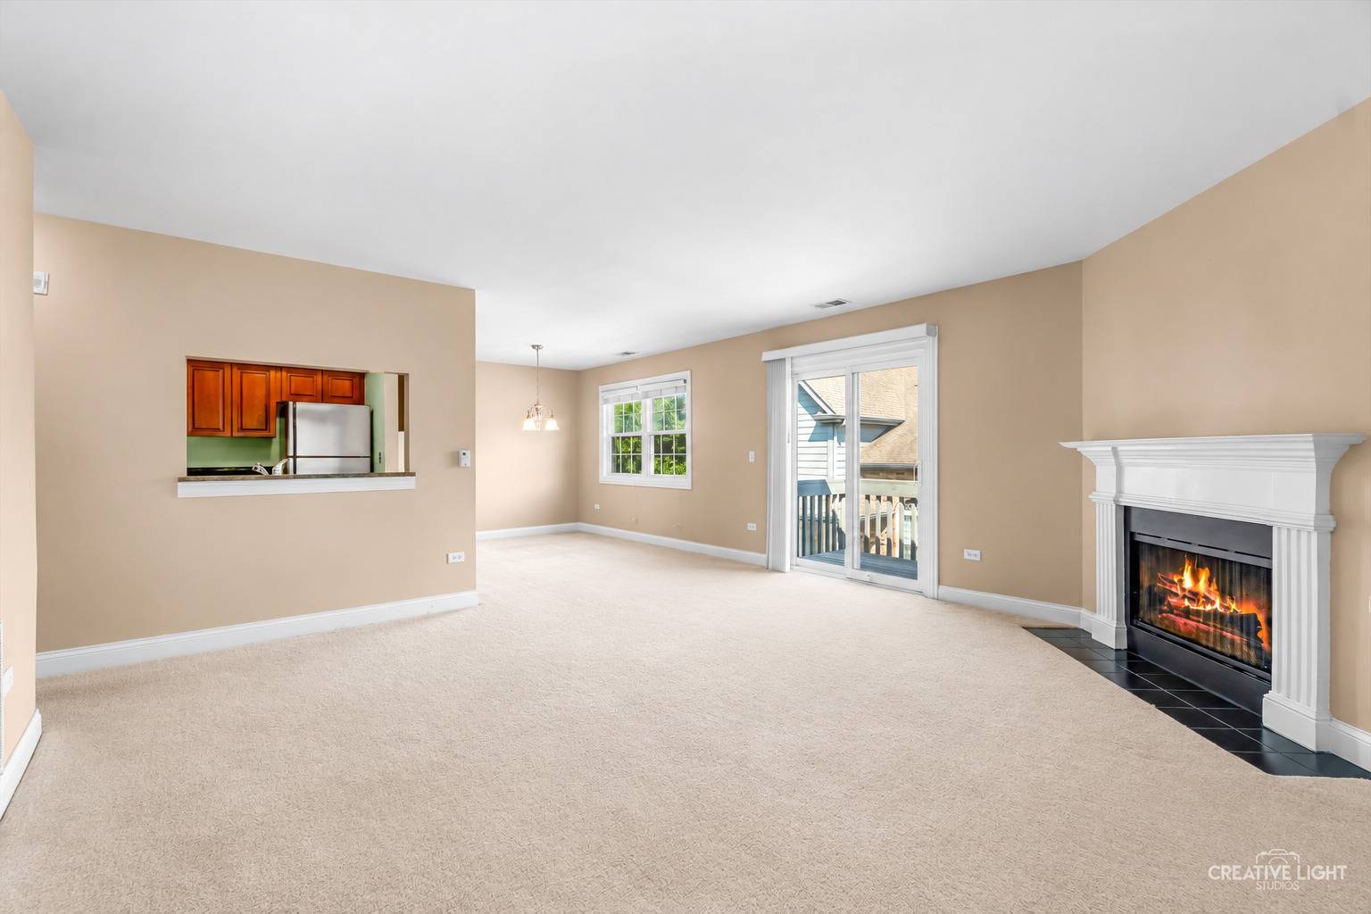
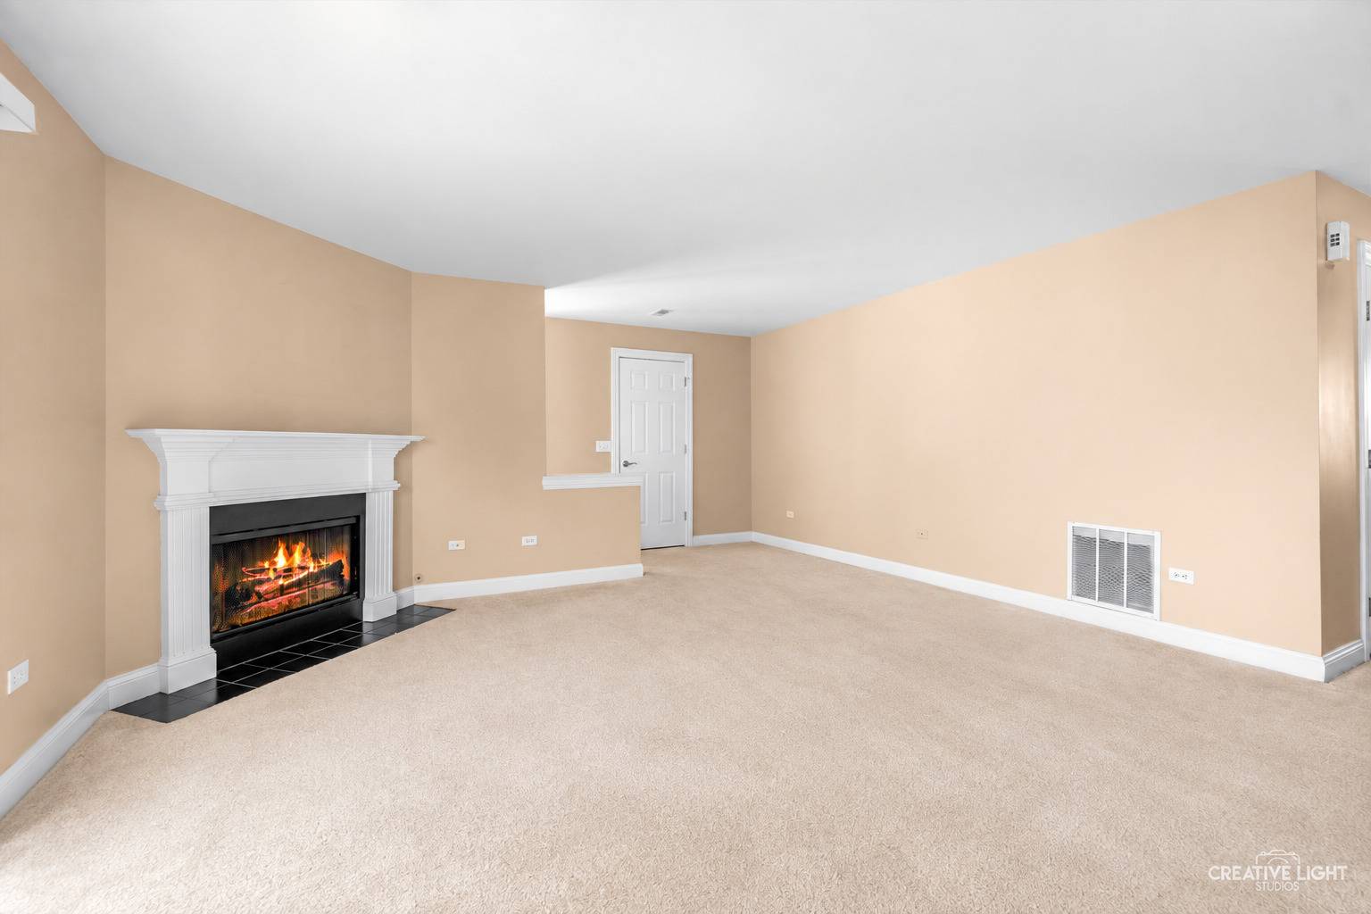
Welcome to one of the the larger one-bedroom condos WITH A DEEDED GARAGE in Foxcroft Condos! Located in renowned District 203 school district, this end-unit 2nd floor ranch features plenty of natural light, a cozy fireplance, and a gourmet kitchen with granite counters, cherry cabinetry and ss appliances. This floorplan affords the opportunity for various configurations to fit your lifestyle, and includes in-unit laundry and plenty of storage. The convenient garage is great during winter weather! Enjoy summer days at the condo's exclusive pool and clubhouse and relaxing evenings on your quiet, private balcony. Discover this pocket of Naperville that's just minutes to downtown but even closer to Little Italian Pizza, Succulent Seafood, Big Apple Bagels, Le Chocolat, gas stations, DuPage River Trails, and more! Investor friendly.

Location

State IL

County Dupage

Area Naperville

Body of Water Large

Rooms

Basement None

Interior

Heating Natural Gas, Forced Air

Cooling Central Air

Fireplaces Number 1

Fireplaces Type Gas Starter

Fireplace Y

Appliance Range, Dishwasher, Refrigerator, Washer, Dryer

Laundry Washer Hookup, In Unit

Exterior

Exterior Feature Balcony

Garage Spaces 1.0

Amenities Available Pool, Clubhouse

Roof Type Asphalt

Building

Lot Description Common Grounds

Dwelling Type Attached Single

Building Description Brick,Cedar, No

Story 2

Sewer Public Sewer

Water Public

Structure Type Brick,Cedar

New Construction false

Schools

Elementary Schools Kingsley Elementary School

Middle Schools Lincoln Junior High School

High Schools Naperville Central High School

School District 203 , 203, 203

Others

HOA Fee Include Insurance,Clubhouse,Pool,Exterior Maintenance,Lawn Care,Snow Removal

Ownership Condo

Special Listing Condition None

Pets Allowed Cats OK, Dogs OK


Midwest Real Estate Data (MRED) IDX
Listed by Katie Dilger of  @properties Christies International Real Estate 

Nearby School & Business