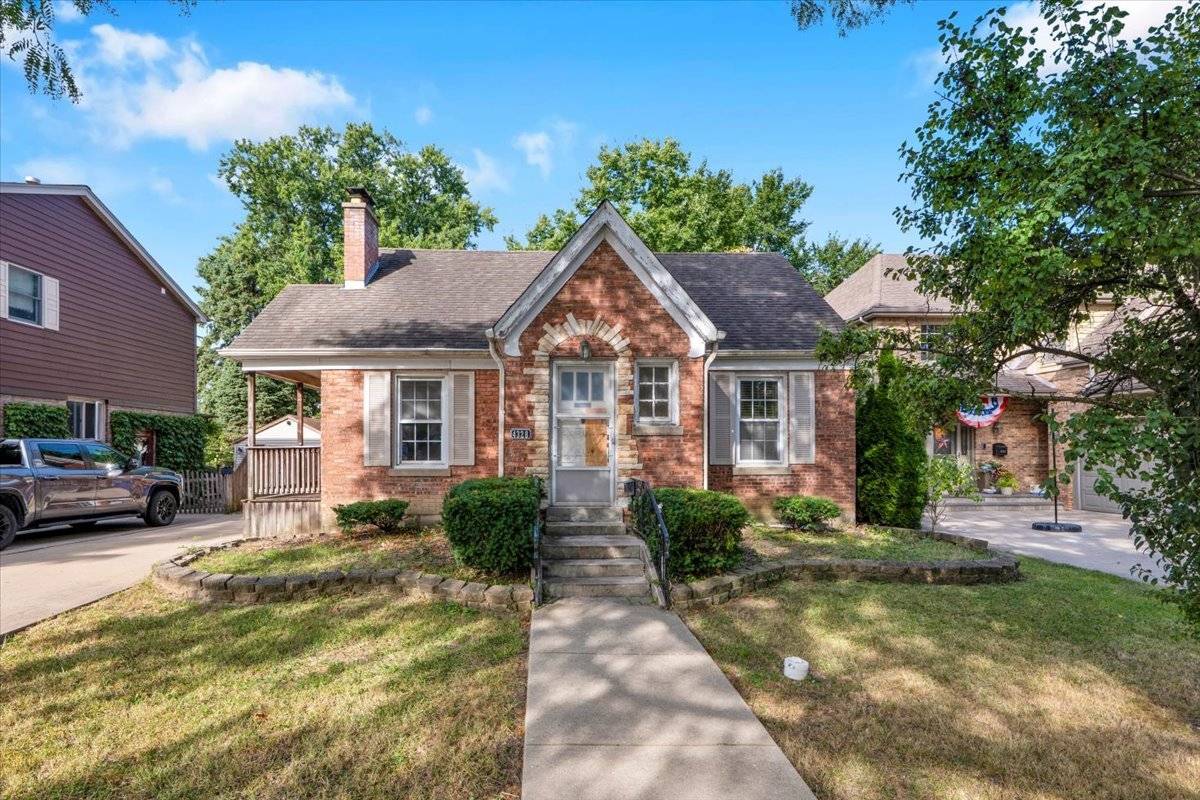
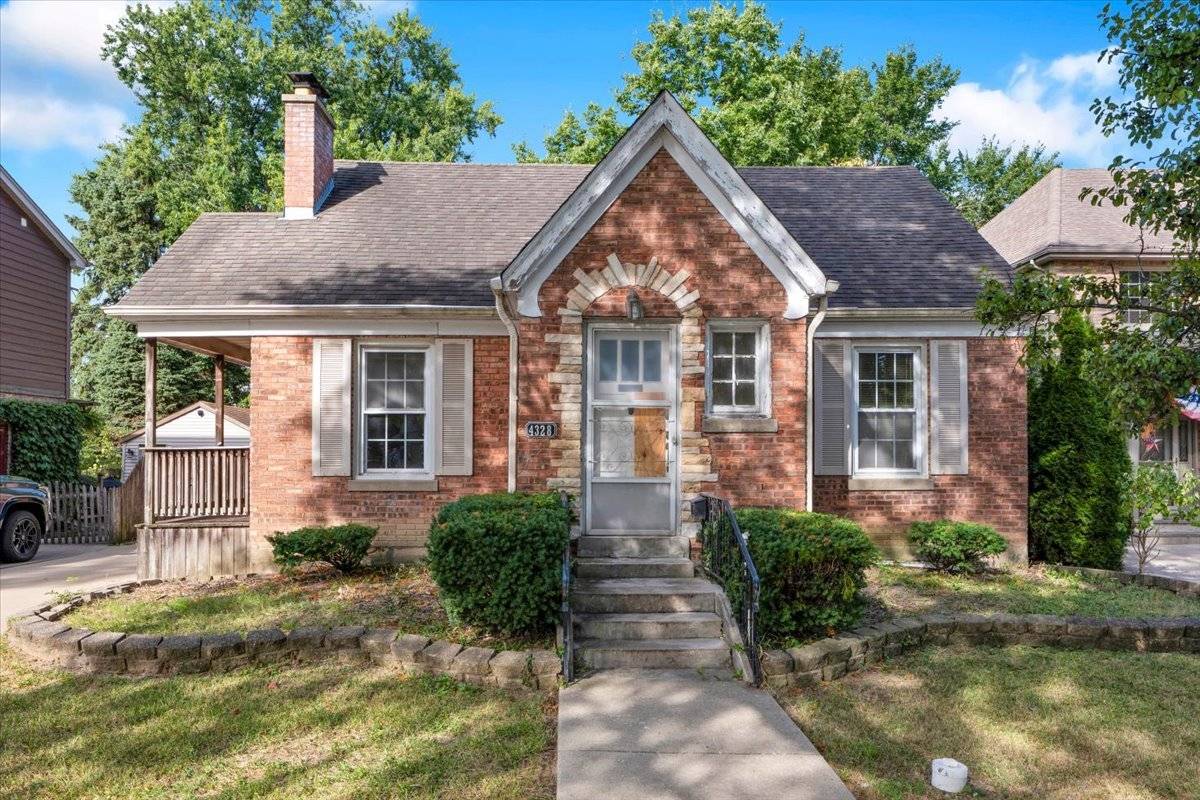
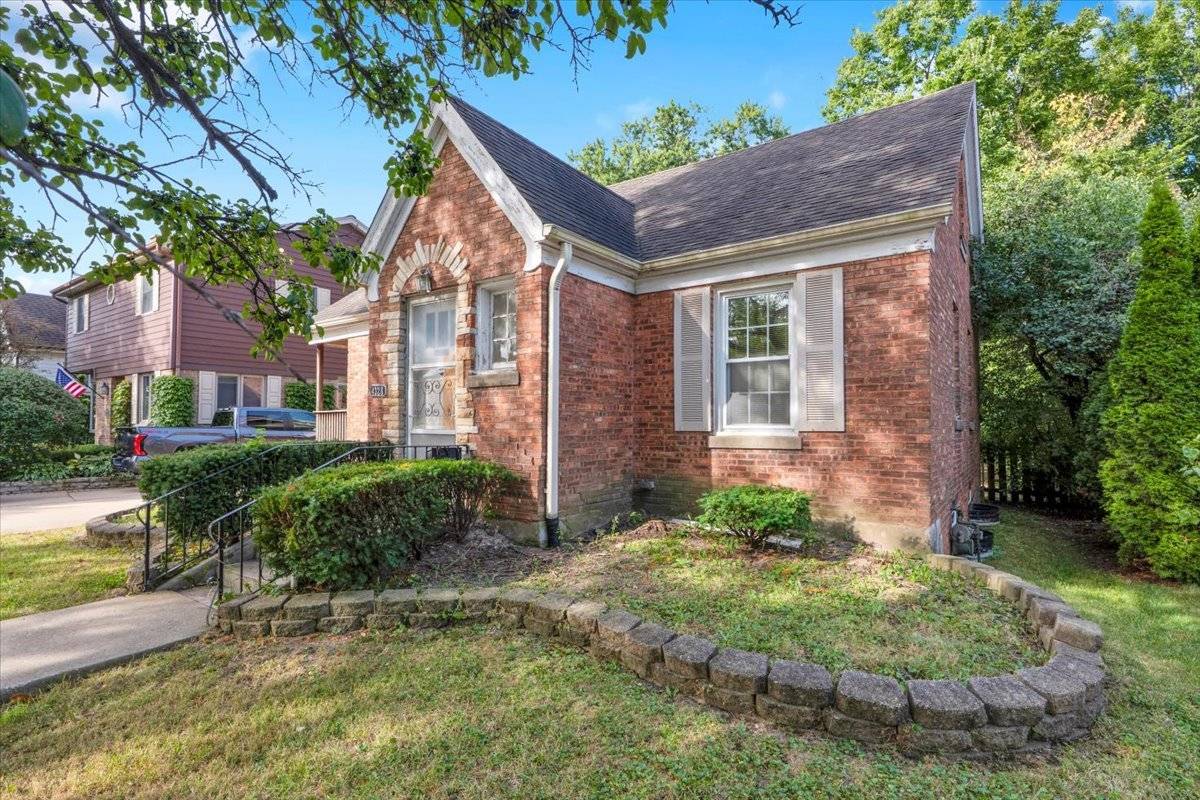
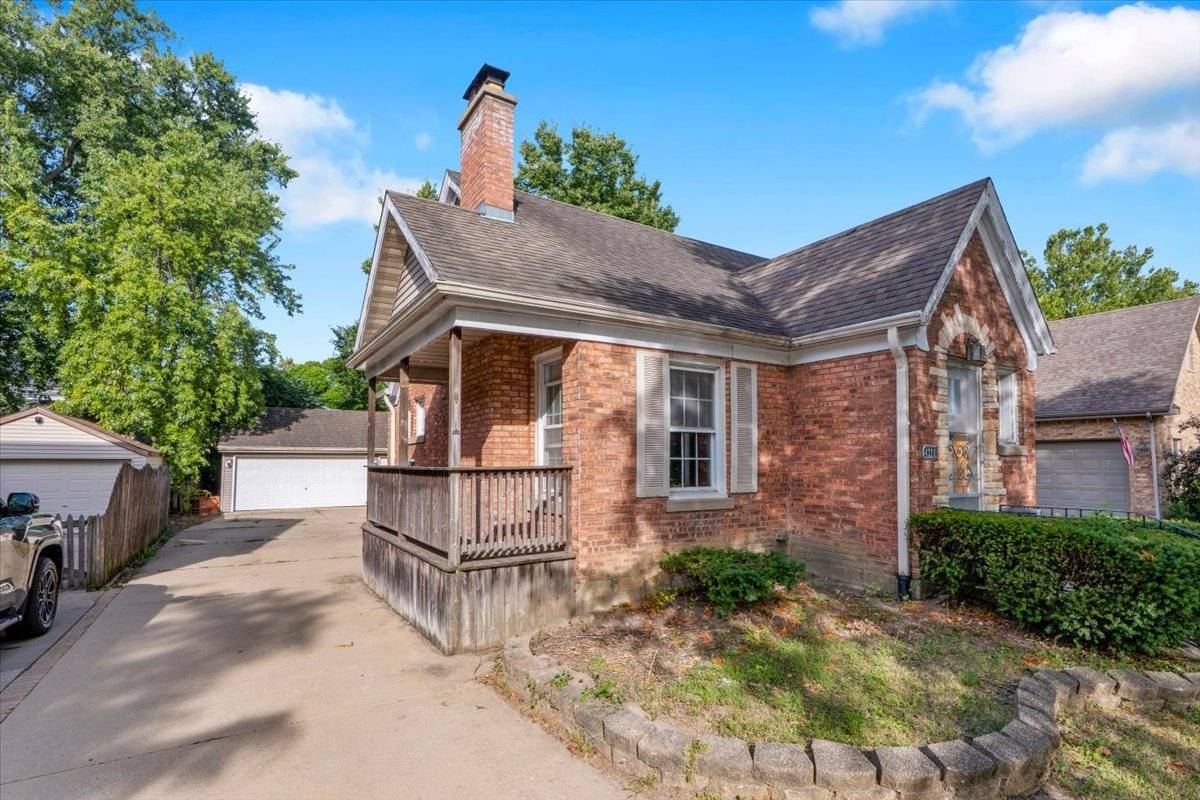
4328 Wolf RD, Western Springs, IL 60558
See all 30 photos
4328 Wolf RD, Western Springs, IL 60558
REQUEST A TOUR If you would like to see this home without being there in person, select the "Virtual Tour" option and your agent will contact you to discuss available opportunities.
In-PersonVirtual Tour
JgR Online Concierge
$ 479,000
Est. payment /mo
Save
New

4328 Wolf RD Western Springs, IL 60558

2 Beds

1 Bath

900 SqFt


UPDATED:

Key Details

Property Type Single Family Home

Sub Type Detached Single

Listing Status Active

Purchase Type For Sale

Square Footage 900 sqft

Price per Sqft $532

MLS Listing ID 12759725

Style Cape Cod

Bedrooms 2

Full Baths 1

Year Built 1943

Annual Tax Amount $7,508

Tax Year 2024

Lot Dimensions 50x140

Property Sub-Type Detached Single

Property Description

RARE OPPORTUNITY IN THE HEART OF DOWNTOWN WESTERN SPRINGS! Unlock the potential of this incredible property in one of Western Springs most sought-after locations! Whether you're looking for your next renovation project, investment opportunity, rental property, or the perfect place to build your dream home, the possibilities are endless! -Prime downtown location -Walk to the train, top-rated schools,steps from shopping, dining & everything Western Springs has to offer Perfect for investors, builders, or families looking to put down roots in a top-tier community. Renovate, rent, or tear down and create the home you've always dreamed of! Property is being sold AS-IS. Opportunities like this in downtown Western Springs don't come around often-don't miss it!

Location

State IL

County Cook

Area Western Springs

Rooms

Basement Unfinished, Full

Interior

Heating Natural Gas

Cooling Other

Flooring Hardwood

Fireplaces Number 1

Fireplaces Type Wood Burning

Equipment Sump Pump

Fireplace Y

Exterior

Garage Spaces 2.5

Roof Type Asphalt

Building

Dwelling Type Detached Single

Building Description Brick, No

Sewer Public Sewer

Water Public

Level or Stories 1 Story

Structure Type Brick

New Construction false

Schools

Elementary Schools John Laidlaw Elementary School

Middle Schools Mcclure Junior High School

High Schools Lyons Twp High School

School District 101 , 101, 204

Others

HOA Fee Include None

Ownership Fee Simple

Special Listing Condition None


Midwest Real Estate Data (MRED) IDX
Listed by Ryan Cherney of  Circle One Realty 

Nearby School & Business