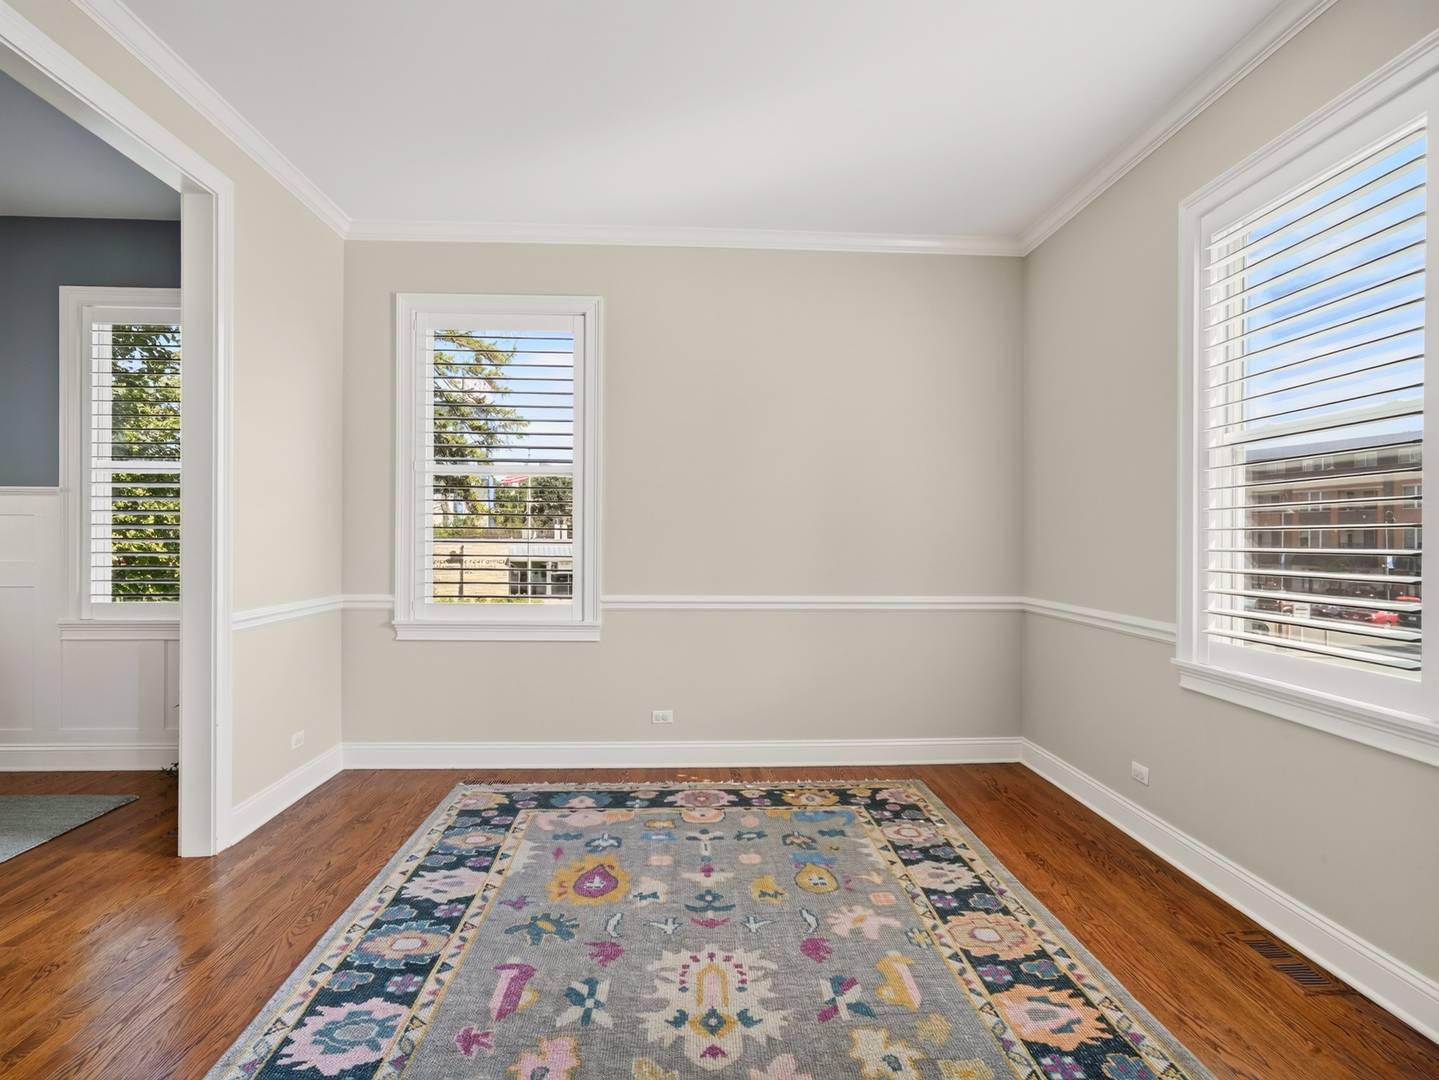
303 Park AVE, Clarendon Hills, IL 60514
See all 40 photos
303 Park AVE, Clarendon Hills, IL 60514
REQUEST A TOUR If you would like to see this home without being there in person, select the "Virtual Tour" option and your agent will contact you to discuss available opportunities.
In-PersonVirtual Tour
JgR Online Concierge
$ 1,250,000
Est. payment /mo
Save
New

303 Park AVE Clarendon Hills, IL 60514

5 Beds

4.5 Baths

4,279 SqFt


UPDATED:

Key Details

Property Type Single Family Home

Sub Type Detached Single

Listing Status Active

Purchase Type For Sale

Square Footage 4,279 sqft

Price per Sqft $292

MLS Listing ID 12759453

Bedrooms 5

Full Baths 4

Half Baths 1

Year Built 1958

Annual Tax Amount $20,075

Tax Year 2024

Lot Size 8,712 Sqft

Lot Dimensions 56 X 191 X 35 X 211

Property Sub-Type Detached Single

Property Description

Enjoy all that downtown Clarendon Hills has to offer just steps outside your front door at 303 Park. From dinner in town to catching the Metra, this location makes everyday life a little easier. Inside, bright interiors, generous rooms, and four floors of living space bring together timeless style and comfortable living. Ten foot ceilings lend an airy feel to the first floor, where an oversized family room adjacent to the kitchen creates a natural gathering place for quiet evenings and a house full of friends. Elegant wainscoting, fresh paint, and new carpet add to the home's welcoming character. Four bedrooms on the second floor offer room to settle in, while a fifth bedroom in the finished third-floor attic gives out-of-town guests their own private retreat. This rarely found level provides welcome flexibility as your needs change. The finished lower level offers additional space for movie nights, a home gym, or a perfect children's play. Completely rebuilt on its original foundation in 2004 and meticulously maintained, 303 Park offers thoughtful details, space to spread out, and a location that keeps you connected to the heart of town.

Location

State IL

County Dupage

Area Clarendon Hills

Rooms

Basement Finished, Partial

Interior

Heating Natural Gas, Forced Air

Cooling Central Air

Flooring Hardwood

Fireplaces Number 1

Fireplace Y

Appliance Double Oven, Dishwasher, Refrigerator, Washer, Dryer, Disposal, Cooktop

Laundry Main Level

Exterior

Exterior Feature Balcony

Garage Spaces 2.0

Roof Type Asphalt

Building

Dwelling Type Detached Single

Building Description Frame, Yes

Sewer Public Sewer

Water Lake Michigan

Level or Stories 3 Stories

Structure Type Frame

New Construction false

Schools

Elementary Schools Walker Elementary School

Middle Schools Clarendon Hills Middle School

High Schools Hinsdale Central High School

School District 181 , 181, 86

Others

HOA Fee Include None

Ownership Fee Simple

Special Listing Condition None


Midwest Real Estate Data (MRED) IDX
Listed by Elliot Adamczyk of  Compass 

Nearby School & Business