103 Fernwood RD, Montgomery, IL 60538
See all 25 photos
103 Fernwood RD, Montgomery, IL 60538
REQUEST A TOUR If you would like to see this home without being there in person, select the "Virtual Tour" option and your agent will contact you to discuss available opportunities.
In-PersonVirtual Tour
JgR Online Concierge
$ 350,000
Est. payment /mo
Save
New

103 Fernwood RD Montgomery, IL 60538

3 Beds

2 Baths

1,644 SqFt


UPDATED:

Key Details

Property Type Single Family Home

Sub Type Detached Single

Listing Status Active

Purchase Type For Sale

Square Footage 1,644 sqft

Price per Sqft $212

MLS Listing ID 12747810

Style Ranch

Bedrooms 3

Full Baths 2

Year Built 1977

Annual Tax Amount $3,036

Tax Year 2025

Lot Size 9,365 Sqft

Lot Dimensions 125x75

Property Sub-Type Detached Single

Property Description

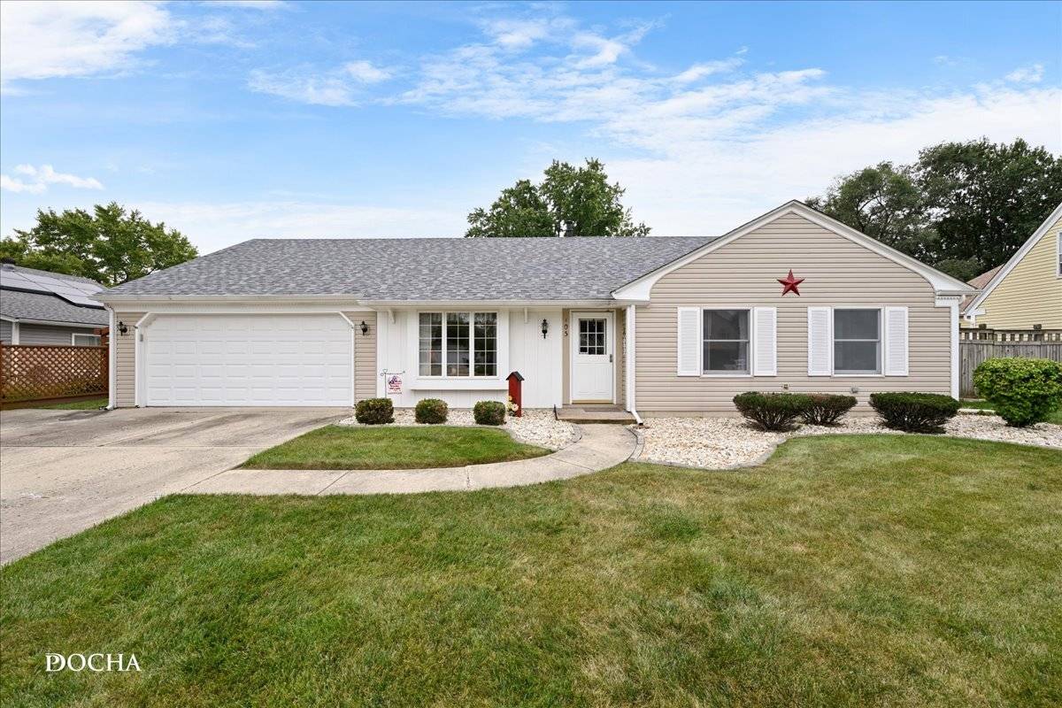
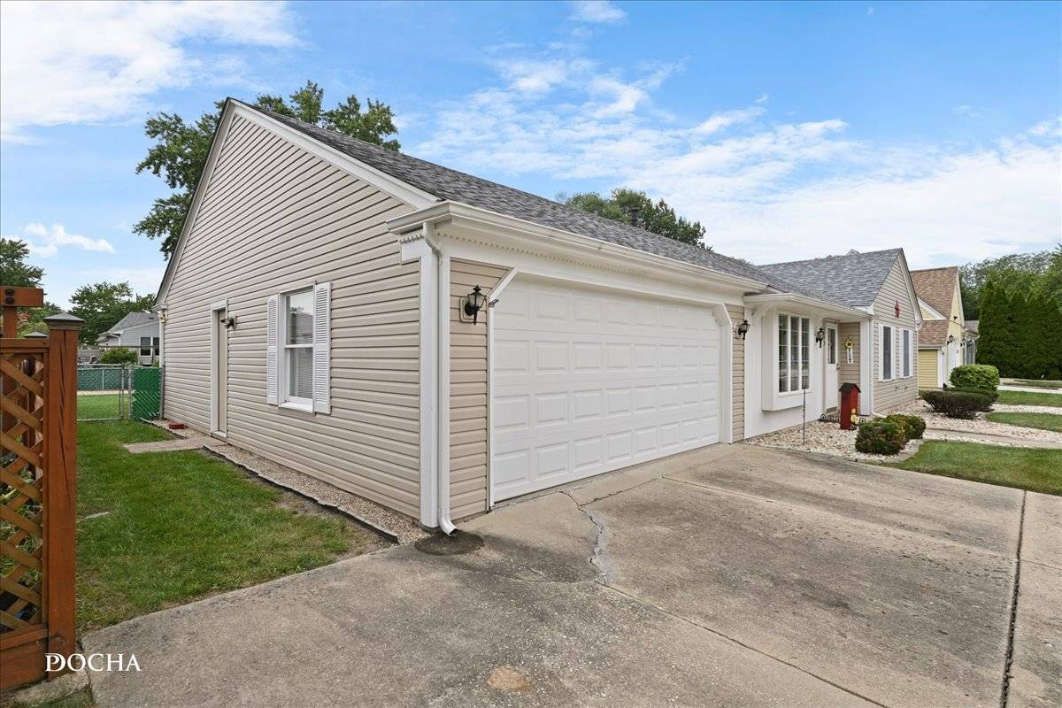
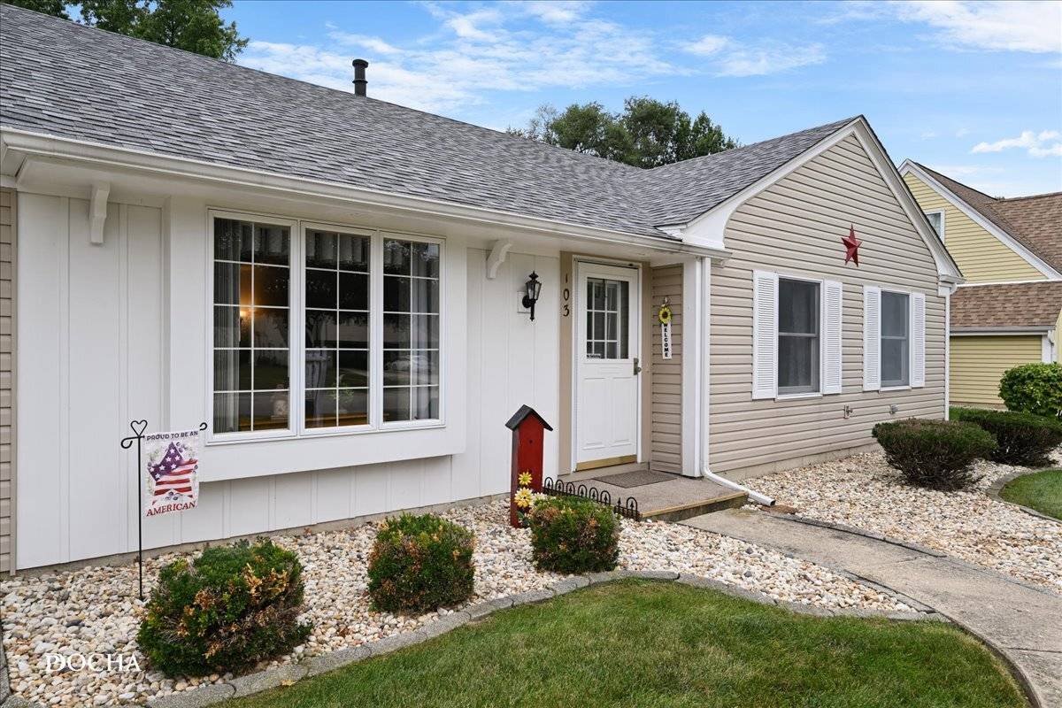
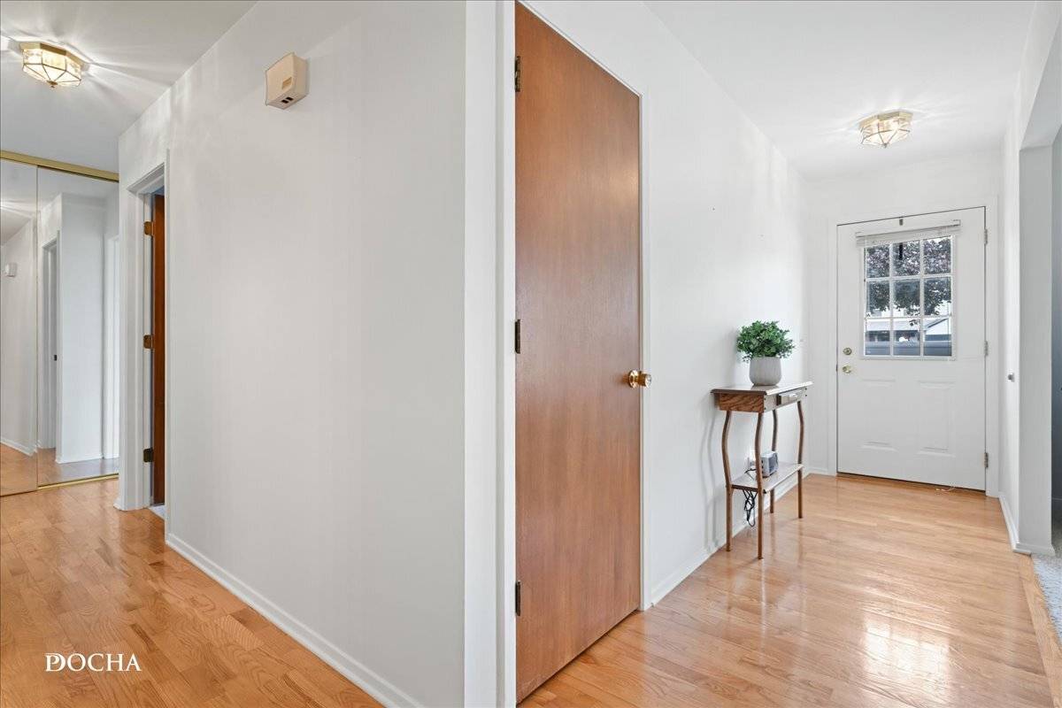
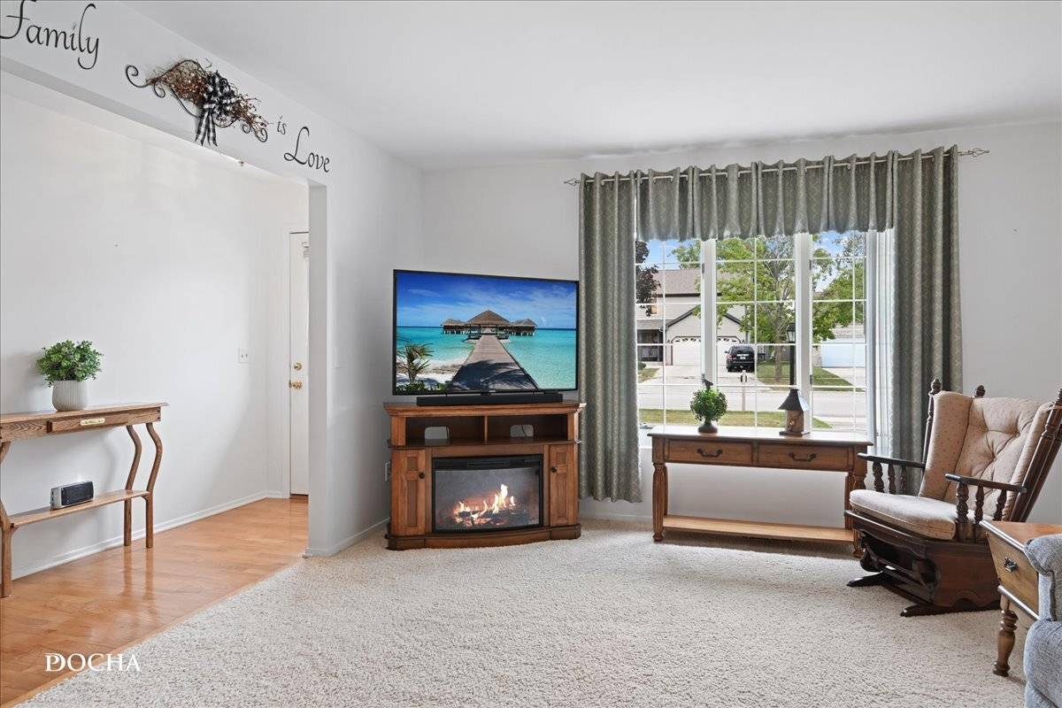
Welcome home to 103 Fernwood, an IMMACULATELY MAINTAINED, CLEAN, and MOVE-IN READY RANCH offering comfortable ONE-LEVEL LIVING in an established Boulder Hill neighborhood with OSWEGO SCHOOLS and NO HOA! This lovingly cared-for 3 BEDROOM, 2 BATH home offers 1,644 square feet and a spacious, functional layout designed for easy everyday living. Step inside through the foyer with REAL HARDWOOD FLOORS and into a generous living room with plenty of space to relax or gather with family and friends. The LARGE KITCHEN features abundant cabinetry, a center island for additional prep and storage space (2 pantries) and an adjoining dining area with vaulted ceiling. Storage is plentiful with WALK-IN CLOSETS IN ALL THREE BEDROOMS. So much natural light from two sets of SLIDING GLASS DOORS provide easy access to the LARGE COVERED PATIO, creating a wonderful extension of the living space and the perfect spot for outdoor dining, entertaining or simply relaxing while enjoying the FULLY FENCED BACKYARD which is beautifully landscaped. A LARGE SHED provides additional outdoor storage, while the 2-CAR ATTACHED GARAGE adds everyday convenience. Major improvements include a NEW ROOF IN 2023 and FURNACE & A/C IN 2017, along with newer easy-care vinyl flooring in the kitchen and dining area. This home is truly MOVE-IN READY and waiting to welcome its next owner!

Location

State IL

County Kendall

Area Montgomery

Rooms

Basement None

Interior

Interior Features 1st Floor Bedroom, 1st Floor Full Bath, Walk-In Closet(s)

Heating Natural Gas, Forced Air

Cooling Central Air

Equipment Ceiling Fan(s)

Fireplace N

Appliance Range, Dishwasher, Refrigerator

Laundry Main Level

Exterior

Garage Spaces 2.0

Community Features Sidewalks, Street Lights, Street Paved

Building

Dwelling Type Detached Single

Building Description Vinyl Siding, No

Sewer Public Sewer

Water Public

Level or Stories 1 Story

Structure Type Vinyl Siding

New Construction false

Schools

Elementary Schools Long Beach Elementary School

Middle Schools Plank Junior High School

High Schools Oswego East High School

School District 308 , 308, 308

Others

HOA Fee Include None

Ownership Fee Simple

Special Listing Condition None


Midwest Real Estate Data (MRED) IDX
Listed by Meredith DeLeo of  Keller Williams Infinity 

Nearby School & Business