14033 S Laramie AVE #420, Crestwood, IL 60418
See all 27 photos
14033 S Laramie AVE #420, Crestwood, IL 60418
REQUEST A TOUR If you would like to see this home without being there in person, select the "Virtual Tour" option and your agent will contact you to discuss available opportunities.
In-PersonVirtual Tour
JgR Online Concierge
$ 165,000
Est. payment /mo
Save
Active Under Contract

14033 S Laramie AVE #420 Crestwood, IL 60418

2 Beds

2 Baths

1,000 SqFt


UPDATED:

Key Details

Property Type Condo

Sub Type Condo

Listing Status Active Under Contract

Purchase Type For Sale

Square Footage 1,000 sqft

Price per Sqft $165

MLS Listing ID 12770202

Bedrooms 2

Full Baths 2

HOA Fees $281/mo

Rental Info No

Year Built 1985

Annual Tax Amount $3,081

Tax Year 2023

Lot Dimensions CONDO

Property Sub-Type Condo

Property Description

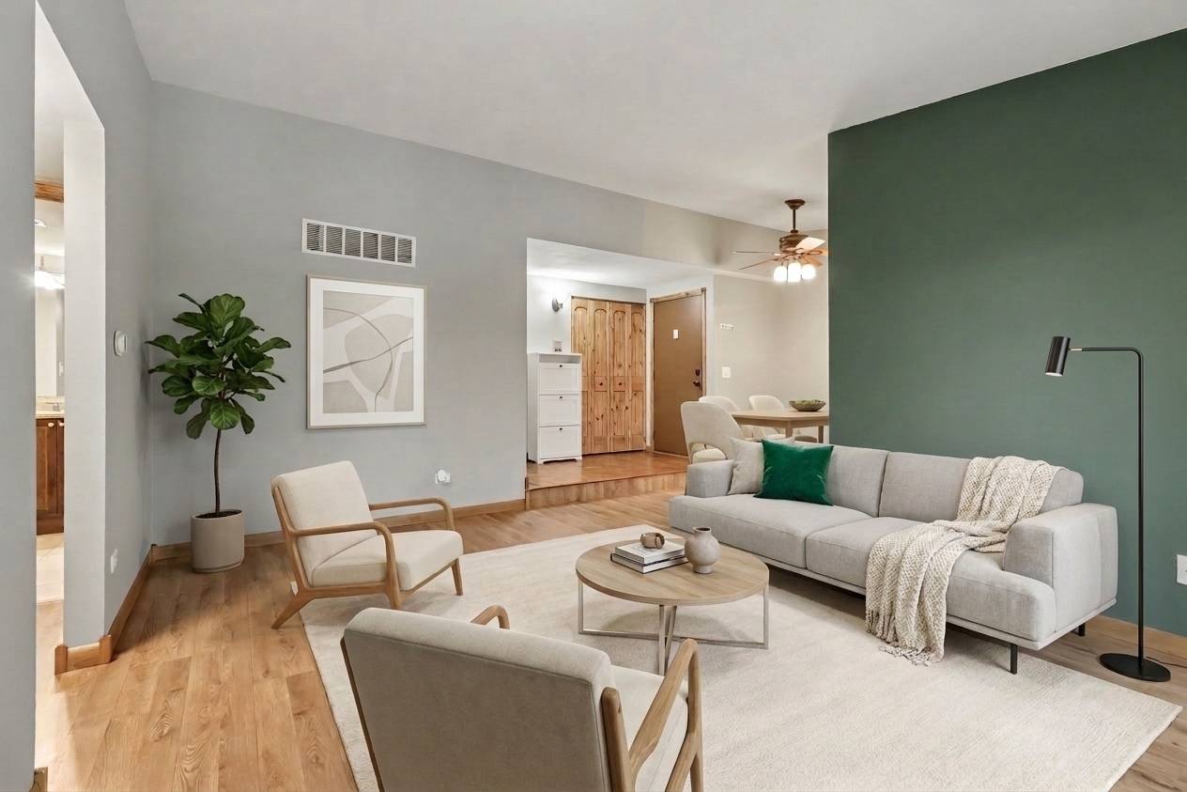
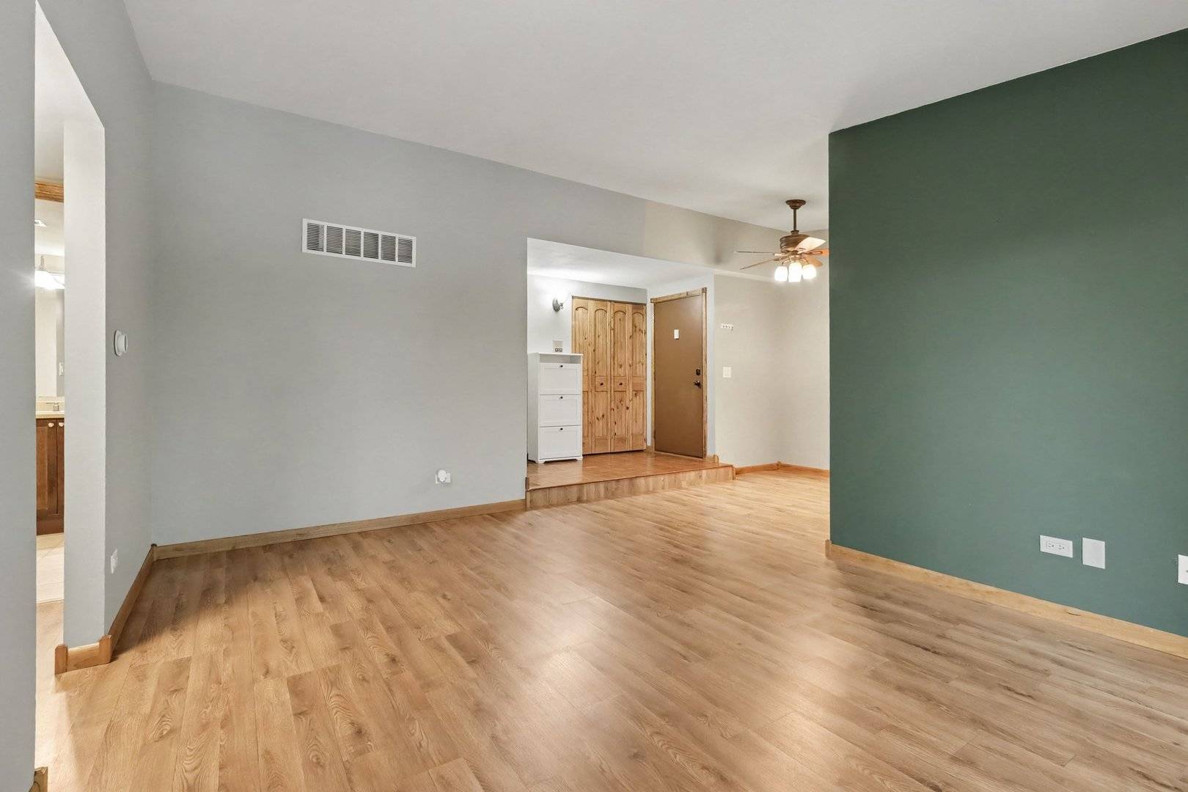
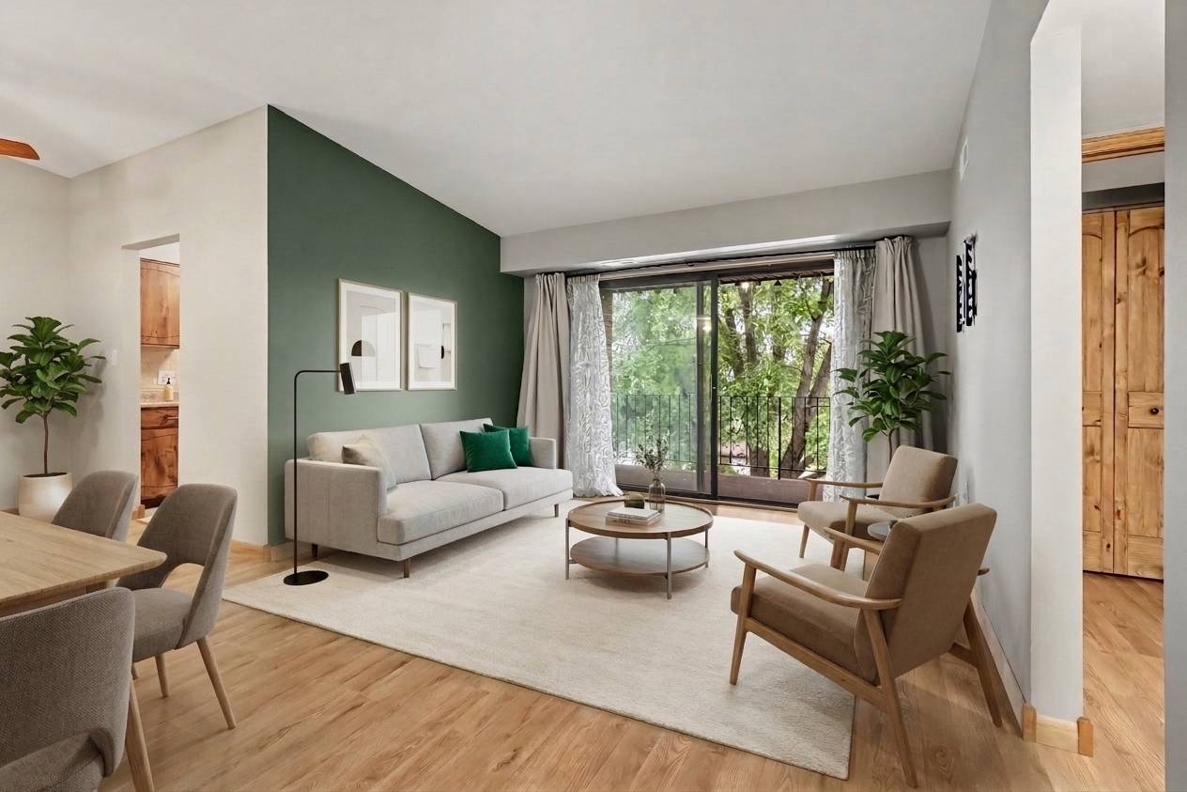
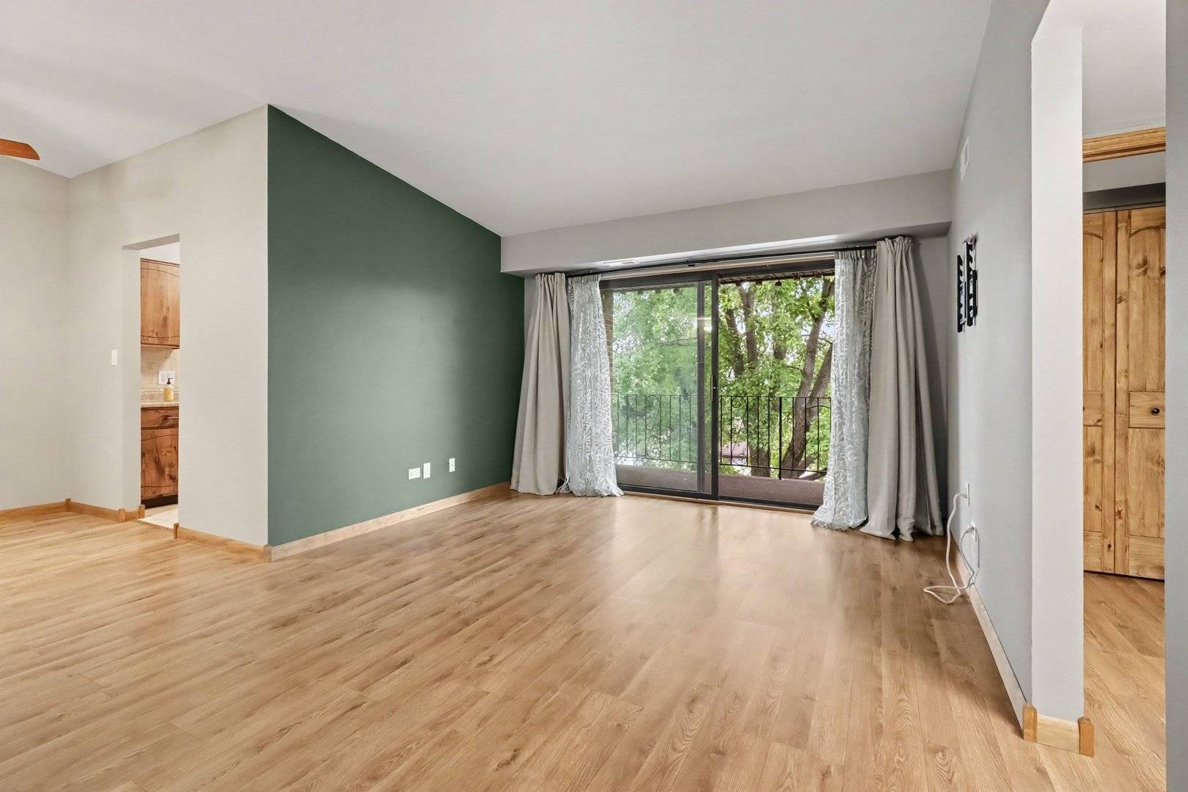
As you enter this pristine home, the wood laminate floors guide you to the oversized family room complete with its vaulted ceilings and sliding glass door to your large balcony. The combined dining room will inspire ideas of entertaining for years to come. Your perfect kitchen even comes complete with its own cozy breakfast nook. The two bedrooms are both so large that it will be hard to tell which one is the primary until you discover the walk in closet complete with attached shelving and full primary bath. Your huge balcony has plenty of space for relaxing and is also home to your in unit storage. No need to use the stairs to retrieve your items! This remarkable condo sits in a very welcoming community of neighbors. While you are close to everything you could want from shopping and dining to easy expressway access, your home enjoys the quiet of being secluded amongst the mature trees of its own community. You will look forward to the mornings that start with a cup of coffee on your balcony where you will decide if you will hit up the pool a short distance from your door after a long day or not. This home is one that you will enjoy seeing in person when you schedule your private showing soon!

Location

State IL

County Cook

Area Crestwood

Rooms

Basement None

Interior

Interior Features Cathedral Ceiling(s), 1st Floor Bedroom, Storage, Built-in Features, Walk-In Closet(s), Bookcases, Open Floorplan, Dining Combo

Heating Natural Gas, Forced Air

Cooling Central Air

Flooring Laminate

Equipment Intercom, CO Detectors, Ceiling Fan(s)

Fireplace N

Appliance Range, Microwave, Refrigerator, Washer, Dryer, Disposal

Laundry Main Level, Washer Hookup, In Unit

Exterior

Exterior Feature Balcony

Utilities Available Cable Available

Amenities Available Storage, Pool, Security Door Lock(s)

Building

Lot Description Corner Lot

Dwelling Type Attached Single

Building Description Brick, No

Story 3

Sewer Public Sewer

Water Lake Michigan

Structure Type Brick

New Construction false

Schools

Elementary Schools Ridge Early Childhood Center

Middle Schools Hille Middle School

High Schools Oak Forest High School

School District 142 , 142, 228

Others

HOA Fee Include Water,Parking,Insurance,Security,Pool,Exterior Maintenance,Lawn Care,Scavenger,Snow Removal

Ownership Condo

Special Listing Condition None

Pets Allowed Cats OK, Dogs OK


Midwest Real Estate Data (MRED) IDX
Listed by John McGleam of  john greene, Realtor 

Nearby School & Business