24800 Barolo DR, Plainfield, IL 60586
See all 43 photos
24800 Barolo DR, Plainfield, IL 60586
REQUEST A TOUR If you would like to see this home without being there in person, select the "Virtual Tour" option and your agent will contact you to discuss available opportunities.
In-PersonVirtual Tour
JgR Online Concierge
$ 889,500
Est. payment /mo
Save
New

24800 Barolo DR Plainfield, IL 60586

4 Beds

3.5 Baths

4,600 SqFt


UPDATED:

Key Details

Property Type Single Family Home

Sub Type Detached Single

Listing Status Active

Purchase Type For Sale

Square Footage 4,600 sqft

Price per Sqft $193

Subdivision River Point Estates

MLS Listing ID 12774633

Bedrooms 4

Full Baths 3

Half Baths 1

HOA Fees $600/ann

Year Built 2005

Annual Tax Amount $18,569

Tax Year 2025

Lot Dimensions 130 X 190

Property Sub-Type Detached Single

Property Description

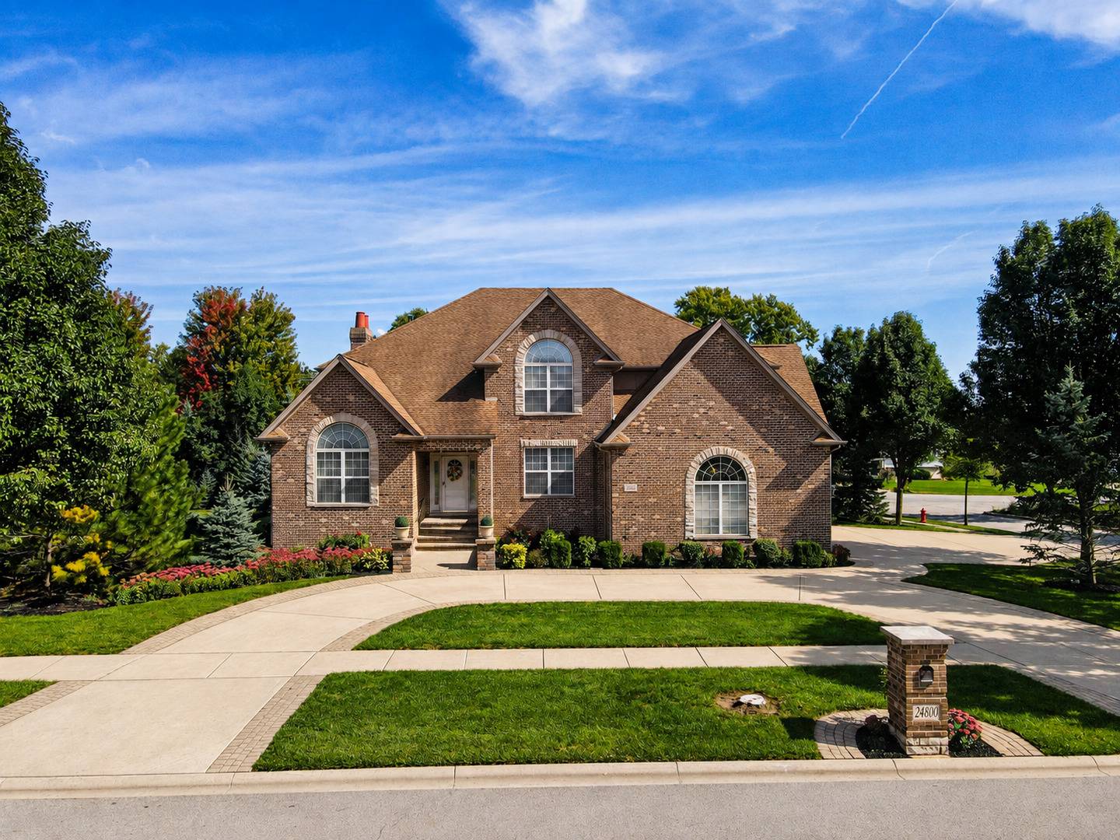
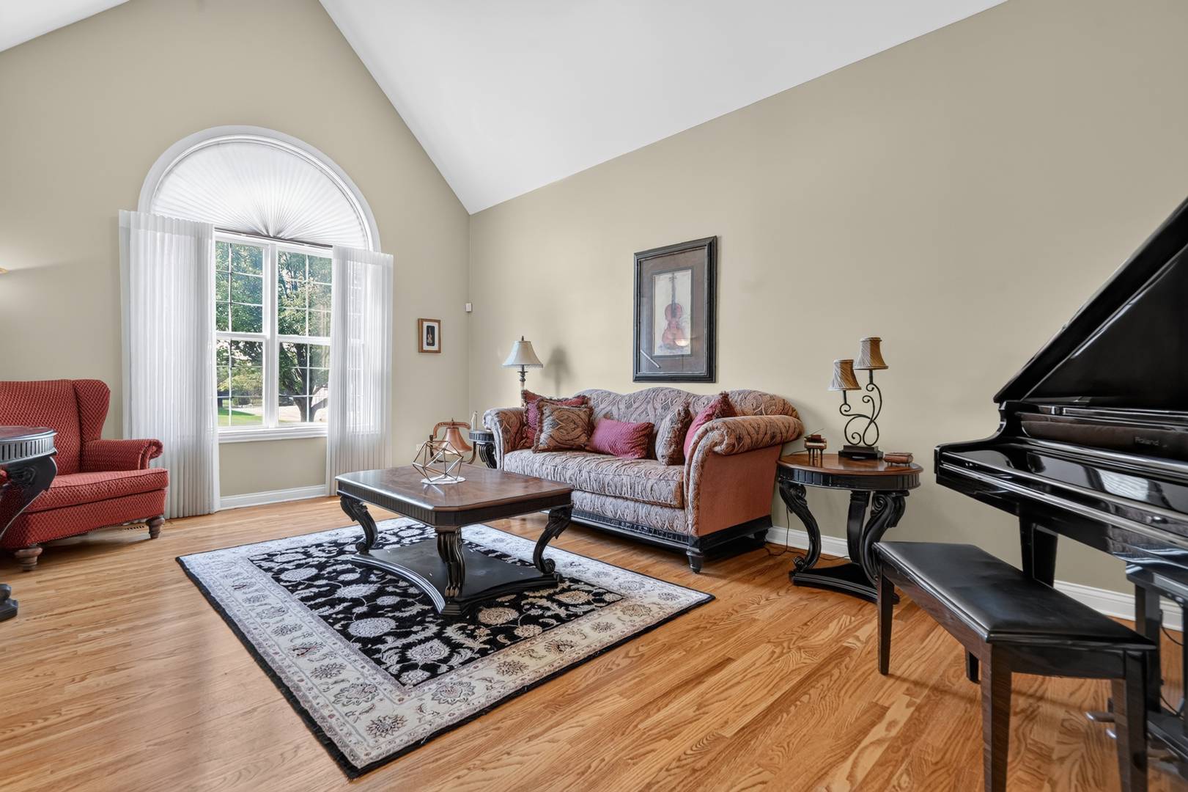
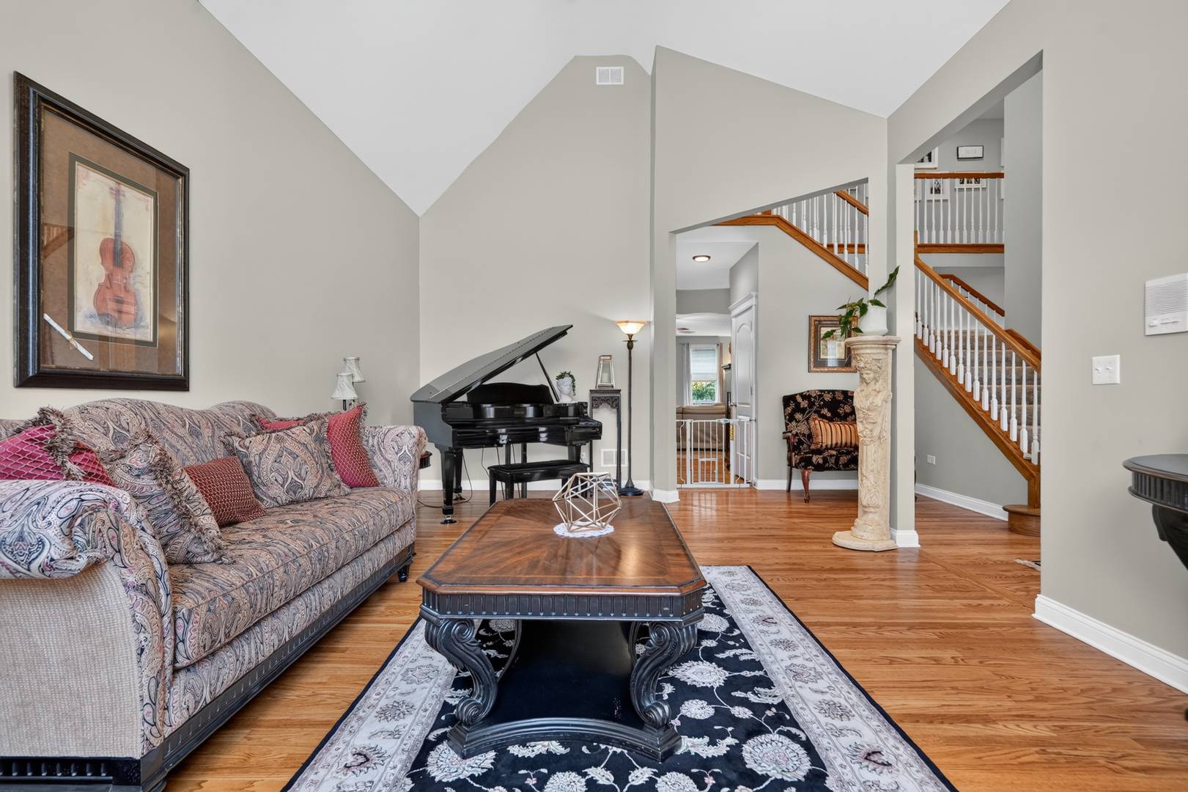
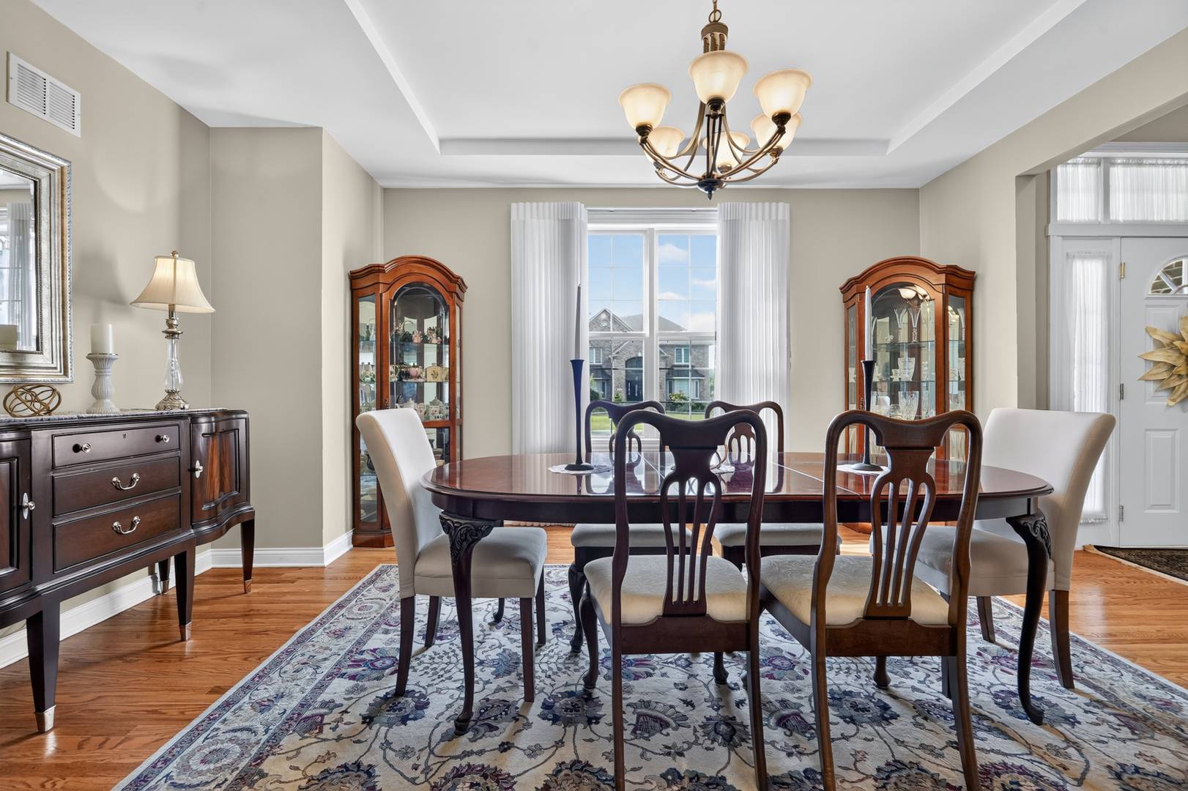
Welcome to 24800 Barolo Drive in Plainfield's River Point Estates! This beautifully maintained 4-bedroom, 3.5-bath brick home offers abundant natural light, hardwood flooring, and generous living spaces throughout. The kitchen features warm cherry cabinetry, granite countertops, stainless steel appliances, a large center island, a tile backsplash, and ample cabinet storage. A bright eating area connects the kitchen to the inviting family room, complete with a beautiful brick fireplace. Separate living and dining rooms offer additional space for entertaining. Upstairs, the spacious primary suite features a tray ceiling and generous closet space, while the fourth bedroom offers a private bath-ideal for guests. Additional attic storage adds convenience. Enjoy the large elevated deck overlooking a beautifully landscaped backyard framed by mature trees planted by the homeowner in 2006. The spacious 3-car garage features approximately 13-foot ceilings, with an optional car lift available to remain. A full, unfinished basement with extra-high ceilings and partial English lookout exposure offers excellent potential for future living space. Attractive curb appeal and a wonderful setting complete this well-kept home!

Location

State IL

County Will

Area Plainfield

Rooms

Basement Unfinished, Full

Interior

Interior Features 1st Floor Bedroom, In-Law Floorplan

Heating Natural Gas, Forced Air

Cooling Central Air

Fireplaces Number 1

Fireplaces Type Wood Burning

Equipment Sump Pump, Sprinkler-Lawn

Fireplace Y

Appliance Range, Microwave, Dishwasher, Refrigerator, Washer, Dryer, Disposal, Wine Refrigerator, Humidifier

Laundry Main Level, Upper Level

Exterior

Garage Spaces 4.0

Roof Type Asphalt

Building

Lot Description Landscaped

Dwelling Type Detached Single

Building Description Brick,Stone, No

Sewer Storm Sewer

Water Lake Michigan

Level or Stories 2 Stories

Structure Type Brick,Stone

New Construction false

Schools

Elementary Schools Central Elementary School

Middle Schools Indian Trail Middle School

High Schools Plainfield Central High School

School District 202 , 202, 202

Others

HOA Fee Include None

Ownership Fee Simple

Special Listing Condition Exceptions-Call List Office


Midwest Real Estate Data (MRED) IDX
Listed by Kamil Nowakowski of  NowEquity Real Estate 

Nearby School & Business