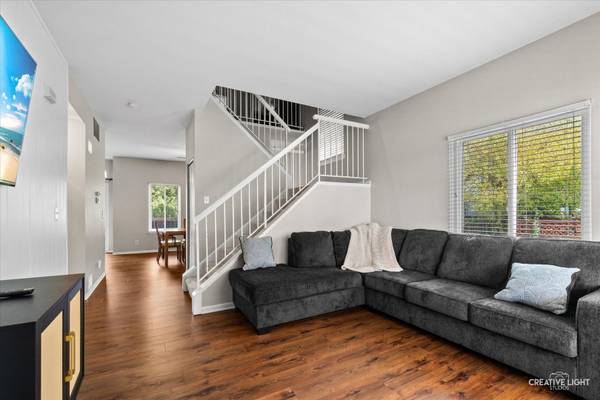
21220 Duncan CT, Plainfield, IL 60544
See all 16 photos
21220 Duncan CT, Plainfield, IL 60544
REQUEST A TOUR If you would like to see this home without being there in person, select the "Virtual Tour" option and your agent will contact you to discuss available opportunities.
In-PersonVirtual Tour
JgR Online Concierge
$ 275,000
Est. payment /mo
Save
New

21220 Duncan CT Plainfield, IL 60544

2 Beds

2.5 Baths

1,398 SqFt


UPDATED:

Key Details

Property Type Single Family Home

Sub Type 1/2 Duplex

Listing Status Active

Purchase Type For Sale

Square Footage 1,398 sqft

Price per Sqft $196

Subdivision Lakewood Falls

MLS Listing ID 12788597

Bedrooms 2

Full Baths 2

Half Baths 1

HOA Fees $78/mo

Year Built 1994

Annual Tax Amount $6,418

Tax Year 2025

Lot Dimensions 25 X 131 X 36 X 108

Property Sub-Type 1/2 Duplex

Property Description

Meticulously maintained 2-bedroom home situated on a premium cul-de-sac lot! The inviting kitchen features a striking backsplash, an oversized island with breakfast bar, and sliding glass doors leading to a spacious deck overlooking the private, fenced backyard-perfect for relaxing or entertaining! The spacious primary suite impresses with a vaulted ceiling, stylish board-and-batten accent wall, and private bath with dual vanities. Enjoy the added convenience of second-floor laundry, plus a NEW garbage disposal and NEW hot water heater! Located in a desirable clubhouse community offering a pool, parks, ponds, sand volleyball, and tennis courts. Quick & easy access to I-55 makes commuting a breeze. This home combines comfort, convenience, and an outstanding community lifestyle!

Location

State IL

County Will

Area Plainfield

Body of Water CAMDEN

Rooms

Basement None

Interior

Interior Features Cathedral Ceiling(s), Storage

Heating Gas, Forced Air

Cooling Central Air

Flooring Laminate

Equipment CO Detectors, Ceiling Fan(s)

Fireplace N

Appliance Range, Microwave, Dishwasher, Refrigerator, Washer, Dryer, Disposal

Laundry Upper Level, Washer Hookup, In Unit

Exterior

Garage Spaces 1.0

Amenities Available Park

Roof Type Asphalt

Building

Lot Description Cul-De-Sac

Dwelling Type Attached Single

Building Description Aluminum Siding, No

Story 2

Sewer Public Sewer

Water Public

Structure Type Aluminum Siding

New Construction false

Schools

School District 365U , 365U, 365U

Others

HOA Fee Include Insurance,Clubhouse,Pool

Ownership Fee Simple w/ HO Assn.

Special Listing Condition None

Pets Allowed Cats OK, Dogs OK


Midwest Real Estate Data (MRED) IDX
Listed by Adam Stary of  eXp Realty 

Nearby School & Business