
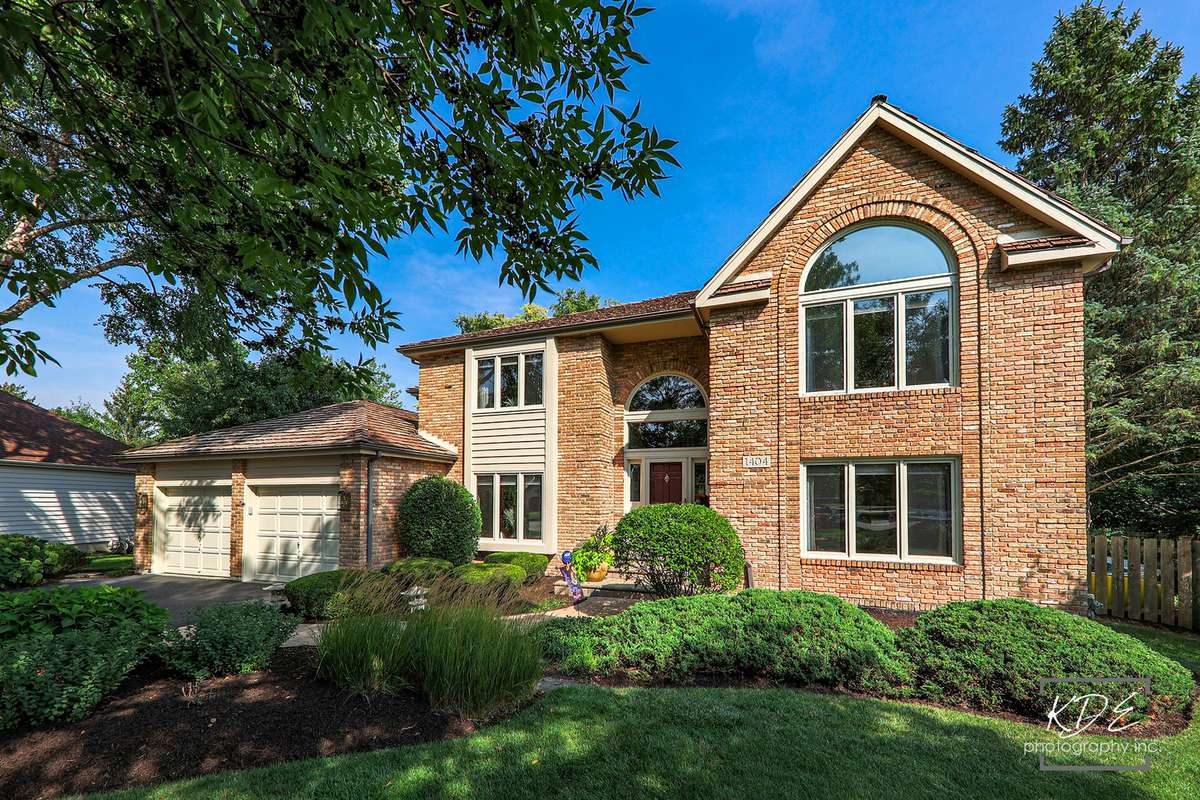


$757,000
For more information regarding the value of a property, please contact us for a free consultation.
1404 Severn CT Naperville, IL 60565
5 Beds
3.5 Baths
3,553 SqFt
Key Details
Sold Price $757,000
Property Type Single Family Home
Sub Type Detached Single
Listing Status Sold
Purchase Type For Sale
Square Footage 3,553 sqft
Price per Sqft $213
MLS Listing ID 11874823
Sold Date 10/30/23
Style Traditional
Bedrooms 5
Full Baths 3
Half Baths 1
HOA Fees $12/ann
Year Built 1987
Annual Tax Amount $12,416
Tax Year 2022
Lot Size 0.320 Acres
Lot Dimensions 10.5X13.6
Property Sub-Type Detached Single
Property Description
Don't miss your opportunity to own this meticulously maintained home in Brighton Ridge. A two-time Cup of Cheer Showcase home, this home has no detail left undone. The seller has lovingly cared for and maintained every nook and cranny of this home and we have a squeaky-clean pre-inspection report to prove it! With five (or more) bedrooms and three and one-half baths, this home is perfect for even the fussiest buyer! From the fully finished basement with exterior access, bar, and additional rooms, to the gleaming hardwood floors in the chef's dream kitchen, this home is sure to impress! Recent updates include HVAC 2017, Cedar Shake roof resurfaced in 2017, new hot water heater in 2022 and cedar ciding all recently painted. Please see additional updates and notes in additional information, too much to list!
Location
State IL
County Du Page
Area Naperville
Rooms
Basement Finished, Exterior Entry, Full
Interior
Interior Features Cathedral Ceiling(s), Wet Bar, Walk-In Closet(s)
Heating Natural Gas
Cooling Central Air
Flooring Hardwood
Fireplaces Number 1
Fireplaces Type Wood Burning, Gas Starter
Fireplace Y
Exterior
Garage Spaces 2.5
Pool In Ground
Community Features Park, Curbs, Sidewalks, Street Lights, Street Paved
Roof Type Shake
Building
Lot Description Cul-De-Sac
Building Description Brick,Cedar, No
Sewer Public Sewer
Water Lake Michigan
Level or Stories 2 Stories
Structure Type Brick,Cedar
New Construction false
Schools
Elementary Schools Owen Elementary School
Middle Schools Still Middle School
High Schools Waubonsie Valley High School
School District 204 , 204, 204
Others
HOA Fee Include Insurance
Ownership Fee Simple w/ HO Assn.
Special Listing Condition None
Read Less
Want to know what your home might be worth? Contact us for a FREE valuation!

Our team is ready to help you sell your home for the highest possible price ASAP

© 2026 Listings courtesy of MRED as distributed by MLS GRID. All Rights Reserved.
Bought with Ryann Foley of john greene, Realtor
Nearby Schools & Businesses