



$425,000
For more information regarding the value of a property, please contact us for a free consultation.
1265 Kilbery LN North Aurora, IL 60542
2 Beds
2 Baths
2,300 SqFt
Key Details
Sold Price $425,000
Property Type Single Family Home
Sub Type Detached Single
Listing Status Sold
Purchase Type For Sale
Square Footage 2,300 sqft
Price per Sqft $184
Subdivision Randall Highlands
MLS Listing ID 11996112
Sold Date 05/10/24
Style Ranch
Bedrooms 2
Full Baths 2
HOA Fees $26/ann
Year Built 2015
Tax Year 2022
Lot Size 10,890 Sqft
Lot Dimensions 80X134
Property Sub-Type Detached Single
Property Description
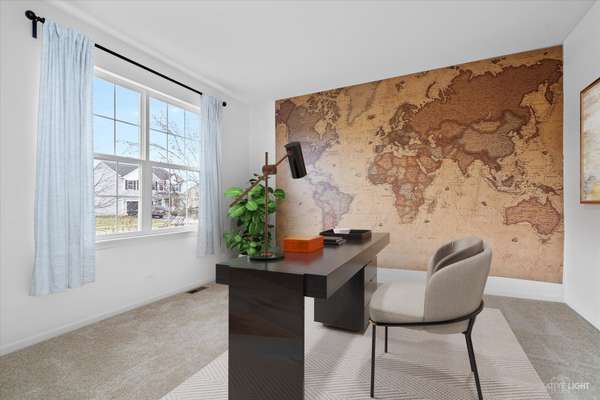
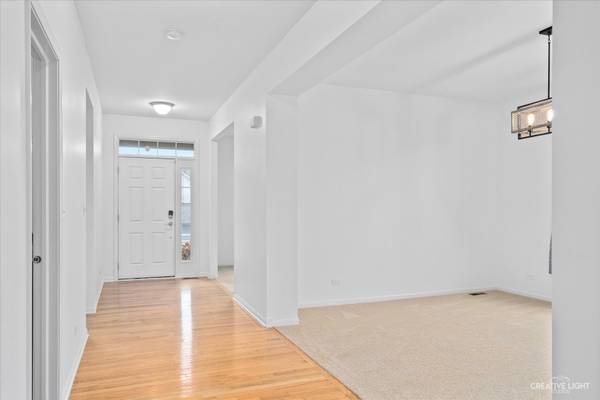
RARE OPPORTUNITY! TREMENDOUS VALUE! See it, Love it, Buy it. Built in 2015, THE BEST RANCH (1 STORY FLOOR PLAN) OPPORTUNITY WITH A FULL BASEMENT AND A RARE 3 Car Attached Garage. This 2300 sq ft 2 beds/2 full baths home is Bright, Beautiful and has an Open Floor Plan, additional Flex Room perfect as a home office or if you want to convert it to a 3rd bedroom, separate dining room, Gourmet Kitchen with Stainless Steel appliances, granite countertops, separate breakfast table area. Great Room with windows for natural sunlight. Large Primary Suite with an attached Full bath, dual vanity, separate shower. Lovely 2nd Bedroom and a 2nd Full bath. Full unfinished basement with rough in plumbing offers plenty of room for storage. Great Location near I-88 & Orchard. Freshly painted throughout and Brand-New carpet in 2024, Brand New Water Heater. SIMPLY THE BEST DEAL in NORTH AURORA. Welcome Home! PLEASE NOTE: THIS PROPERTY IS NOT AVAILABLE FOR RENT.
Location
State IL
County Kane
Area North Aurora
Body of Water HARTLAND
Rooms
Basement Unfinished, Bath/Stubbed, Full
Interior
Interior Features 1st Floor Bedroom, 1st Floor Full Bath
Heating Natural Gas, Forced Air
Cooling Central Air
Flooring Hardwood
Fireplace N
Appliance Range, Microwave, Dishwasher, Disposal
Laundry Main Level
Exterior
Garage Spaces 3.0
Community Features Curbs, Sidewalks, Street Lights, Street Paved
Roof Type Asphalt
Building
Building Description Vinyl Siding, No
Sewer Public Sewer
Water Public
Level or Stories 1 Story
Structure Type Vinyl Siding
New Construction false
Schools
Elementary Schools Fearn Elementary School
Middle Schools Jewel Middle School
High Schools West Aurora High School
School District 129 , 129, 129
Others
HOA Fee Include Insurance
Ownership Fee Simple
Special Listing Condition None
Read Less
Want to know what your home might be worth? Contact us for a FREE valuation!

Our team is ready to help you sell your home for the highest possible price ASAP

© 2026 Listings courtesy of MRED as distributed by MLS GRID. All Rights Reserved.
Bought with Terry Anderson of john greene, Realtor
Nearby Schools & Businesses