


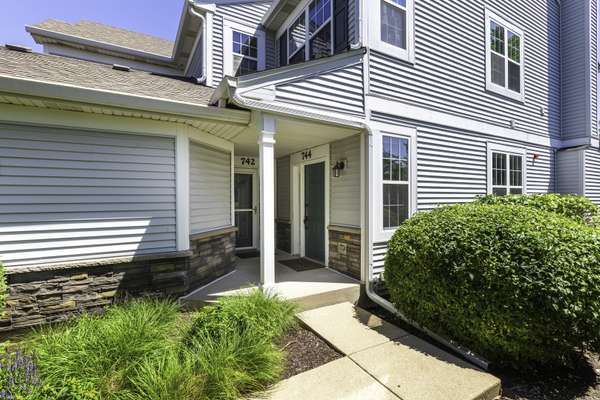
$332,000
For more information regarding the value of a property, please contact us for a free consultation.
744 Genesee DR Naperville, IL 60563
2 Beds
2 Baths
1,196 SqFt
Key Details
Sold Price $332,000
Property Type Condo
Sub Type Condo,Townhouse-Ranch
Listing Status Sold
Purchase Type For Sale
Square Footage 1,196 sqft
Price per Sqft $277
Subdivision Enclave At Country Lakes
MLS Listing ID 12078906
Sold Date 06/28/24
Bedrooms 2
Full Baths 2
HOA Fees $277/mo
Year Built 1999
Annual Tax Amount $5,295
Tax Year 2022
Lot Dimensions 0.36
Property Sub-Type Condo,Townhouse-Ranch
Property Description
Location! Location! Location! This amazing ranch end unit in the Enclave at Country Lakes subdivision backs to a playground and park, making it a commuter's delight-just 1.2 miles from the Naperville Metra Station. The home features 2 bedrooms, 2 full bathrooms, and 1,196 sq ft of living space, plus a full English basement. The gourmet kitchen boasts stainless steel appliances, a closet pantry, and luxury vinyl plank flooring. The master suite includes his and hers closets and an updated ensuite master bath with a zero-threshold shower. The family room features a gas log fireplace and a slider to the large wood deck, perfect for relaxing, barbecuing, or entertaining. The huge full English basement is plumbed for a full bathroom and is framed, ready for your finishing ideas. The home also includes a 1-car attached garage and is located in the highly-regarded Naperville School District 204, with Longwood Elementary, Hill Middle School, and Metea Valley High School. This is a must-see home!
Location
State IL
County Dupage
Area Naperville
Body of Water CLEARWATER
Rooms
Basement Unfinished, Bath/Stubbed, Full, Daylight
Interior
Interior Features 1st Floor Bedroom, 1st Floor Full Bath
Heating Natural Gas
Cooling Central Air
Fireplaces Number 1
Fireplaces Type Gas Starter
Fireplace Y
Appliance Range, Microwave, Dishwasher, Refrigerator, Washer, Dryer, Disposal, Stainless Steel Appliance(s)
Laundry Washer Hookup, Main Level, Gas Dryer Hookup, In Unit
Exterior
Exterior Feature Balcony
Garage Spaces 1.0
Community Features Park, Sidewalks, Street Lights
Amenities Available Park, Private Laundry Hkup
Roof Type Asphalt
Building
Lot Description Common Grounds, Corner Lot, Landscaped
Building Description Aluminum Siding,Vinyl Siding, No
Story 1
Sewer Public Sewer, Storm Sewer
Water Lake Michigan
Structure Type Aluminum Siding,Vinyl Siding
New Construction false
Schools
Elementary Schools Longwood Elementary School
Middle Schools Hill Middle School
High Schools Metea Valley High School
School District 204 , 204, 204
Others
HOA Fee Include Insurance,Exterior Maintenance,Lawn Care,Snow Removal
Ownership Fee Simple w/ HO Assn.
Special Listing Condition None
Pets Allowed Cats OK, Dogs OK
Read Less
Want to know what your home might be worth? Contact us for a FREE valuation!

Our team is ready to help you sell your home for the highest possible price ASAP

© 2026 Listings courtesy of MRED as distributed by MLS GRID. All Rights Reserved.
Bought with Rachel Jenness of john greene, Realtor
Nearby Schools & Businesses