


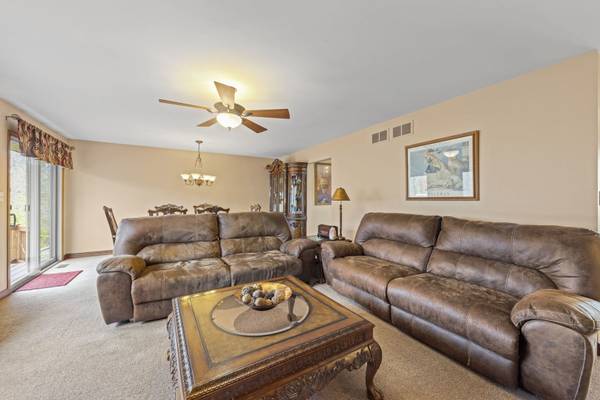

$450,000
For more information regarding the value of a property, please contact us for a free consultation.
9001 E Mcevilly RD Minooka, IL 60447
3 Beds
3.5 Baths
1,885 SqFt
Key Details
Sold Price $450,000
Property Type Single Family Home
Sub Type Detached Single
Listing Status Sold
Purchase Type For Sale
Square Footage 1,885 sqft
Price per Sqft $238
MLS Listing ID 12640312
Sold Date 06/25/26
Style Ranch
Bedrooms 3
Full Baths 3
Half Baths 1
Year Built 2003
Annual Tax Amount $11,267
Tax Year 2025
Lot Size 1.050 Acres
Lot Dimensions 189X238X189X237
Property Sub-Type Detached Single
Property Description
Welcome to this one-of-a-kind, custom built ranch with finished walkout basement and views you won't forget! Nestled on a wooded acre lot in Minooka this ranch features three bedrooms and three and a half bathrooms! The spacious modern kitchen has stainless steel appliances, granite countertops, new refrigerator (2022) and new oven (2022) with large walk-in pantry. Master bedroom is a private oasis with attached master bathroom, large walk-in closet, new carpeting (2023) and walkout balcony with room for seating to enjoy the stunning views. Master bath has been completely updated with copper tub, separate shower, toilet, flooring and vanity (2020). The heated and soundproof 4 car garage has epoxy flooring (2019) and a full bathroom. A tankless hot water heater was installed (2024) and the solid white oak flooring was refinished (2020). The views from the raised balcony or lower paver patio never get boring with not one but two lovely creeks run through the property. The first creek has a charming bridge which was constructed in (2022). Conveniently situated near Downtown Minooka and Lyons Park. Walking distance to local favorite Minooka Creamery. Opportunity like this does not happen often, Welcome Home!
Location
State IL
County Will
Area Minooka
Rooms
Basement Finished, Exterior Entry, Rec/Family Area, Full, Walk-Out Access
Interior
Interior Features 1st Floor Bedroom, 1st Floor Full Bath, Walk-In Closet(s), Bookcases, Dining Combo, Granite Counters, Pantry
Heating Natural Gas
Cooling Central Air
Flooring Hardwood, Carpet, Wood
Fireplaces Number 1
Fireplaces Type Wood Burning
Equipment CO Detectors, Ceiling Fan(s), Sump Pump
Fireplace Y
Appliance Range, Microwave, Dishwasher, Refrigerator, Washer, Dryer, Stainless Steel Appliance(s), Water Softener
Laundry Main Level, In Unit
Exterior
Exterior Feature Balcony
Garage Spaces 4.0
Community Features Park, Curbs, Sidewalks, Street Lights, Street Paved
Waterfront Description Stream,Creek
Roof Type Asphalt
Building
Lot Description Wooded, Mature Trees, Backs to Trees/Woods, Views
Building Description Vinyl Siding, No
Sewer Septic Tank
Water Public
Level or Stories 1 Story
Structure Type Vinyl Siding
New Construction false
Schools
High Schools Minooka Community High School
School District 17 , 17, 111
Others
HOA Fee Include None
Ownership Fee Simple
Special Listing Condition None
Read Less
Want to know what your home might be worth? Contact us for a FREE valuation!

Our team is ready to help you sell your home for the highest possible price ASAP

© 2026 Listings courtesy of MRED as distributed by MLS GRID. All Rights Reserved.
Bought with Tomas Sumsky of Baird & Warner
Nearby Schools & Businesses