




$702,000
For more information regarding the value of a property, please contact us for a free consultation.
1544 Clyde DR Naperville, IL 60565
4 Beds
2.5 Baths
2,289 SqFt
Key Details
Sold Price $702,000
Property Type Single Family Home
Sub Type Detached Single
Listing Status Sold
Purchase Type For Sale
Square Footage 2,289 sqft
Price per Sqft $306
Subdivision Maplebrook Ii
MLS Listing ID 12695845
Sold Date 08/13/26
Bedrooms 4
Full Baths 2
Half Baths 1
Year Built 1969
Annual Tax Amount $9,008
Tax Year 2025
Lot Dimensions 67 x 143 x 80 x 142
Property Sub-Type Detached Single
Property Description
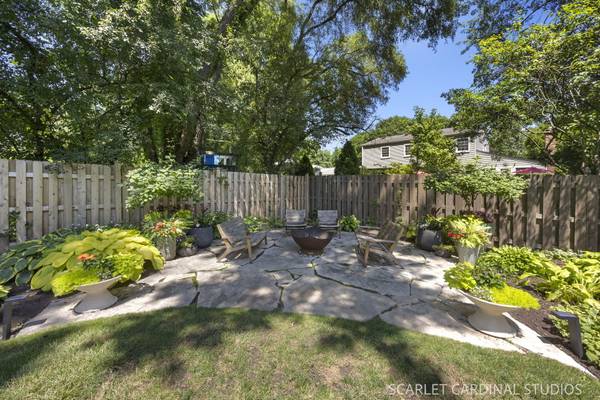
MULTIPLE OFFERS RECEIVED. KINDLY SUBMIT HIGHEST AND BEST OFFER BY 4:00PM 7/14.Talk about curb appeal! Welcome to an exciting, perfectly updated brick and cedar home on a tree lined lane in popular Maplebrook ll. Warm and welcoming, the foyer opens to a fantastic living room with cathedral ceiling, gleaming oak flooring, contemporary lighting and plantation shutters on the windows. The charming dining room offers oak flooring and opens to the beautifully updated kitchen - all appliances, quartz countertops with waterfall edge, tile backsplash, stylish range hood and more - with sliders to the patio and lovely rear yard. A private first floor office has oak flooring, a French door, closet and plantation shutters. Upstairs, the primary bedroom has oak flooring, an ensuite bath and walk in closet. Bedrooms two and three have oak floors and close proximity to the hall bath. Downstairs, find the expansive family room with gas fireplace, media center alcove (media cabinet remains), plantation shutters and flooring that truly mimics wood. Down the hall is bedroom four, with double French doors and a walk in closet. Next comes the private den (currently used as storage) that could also be used as a work out space or bedroom five as it has a walk in closet. The adorable powder room and functional laundry room complete the floor. The recently painted exterior has wonderful landscaping, patio with brick surround, new fence and new upgraded garage door. The stand out feature is the picturesque fire pit area for memorable evenings. Walk to District 203 Maplebrook Elementary School and Lincoln Junior High School and take school bus service to Naperville Central High School. New owners are eligible to join Maplebrook ll Pool and Racquet Club, also within walking distance. Inclusions: family room media cabinet, exterior solar lighting, garage shelving. Kindly exclude: living room mantle, dining room curtains, fire pit and all yard art. Humidifier is in as-is condition.
Location
State IL
County Dupage
Area Naperville
Rooms
Basement Crawl Space
Interior
Interior Features Cathedral Ceiling(s), Walk-In Closet(s), Separate Dining Room, Quartz Counters
Heating Natural Gas, Forced Air
Cooling Central Air
Flooring Hardwood, Laminate
Fireplaces Number 1
Fireplaces Type Gas Log
Equipment CO Detectors, Ceiling Fan(s), Sump Pump, Water Heater-Gas
Fireplace Y
Appliance Range, Dishwasher, Refrigerator, Washer, Dryer, Disposal, Range Hood
Laundry Gas Dryer Hookup, Laundry Closet, Sink
Exterior
Exterior Feature Fire Pit
Garage Spaces 2.0
Roof Type Asphalt
Building
Building Description Brick,Cedar, No
Sewer Storm Sewer
Water Lake Michigan, Public
Level or Stories Split Level
Structure Type Brick,Cedar
New Construction false
Schools
Elementary Schools Maplebrook Elementary School
Middle Schools Lincoln Junior High School
High Schools Naperville Central High School
School District 203 , 203, 203
Others
HOA Fee Include None
Ownership Fee Simple
Special Listing Condition None
Read Less
Want to know what your home might be worth? Contact us for a FREE valuation!

Our team is ready to help you sell your home for the highest possible price ASAP

© 2026 Listings courtesy of MRED as distributed by MLS GRID. All Rights Reserved.
Bought with Holly Pickens of Baird & Warner
Nearby Schools & Businesses