
$1,575,000
For more information regarding the value of a property, please contact us for a free consultation.
4020 Alfalfa LN Naperville, IL 60564
5 Beds
4.5 Baths
6,179 SqFt
Key Details
Sold Price $1,575,000
Property Type Single Family Home
Sub Type Detached Single
Listing Status Sold
Purchase Type For Sale
Square Footage 6,179 sqft
Price per Sqft $254
Subdivision Clow Creek Farm
MLS Listing ID 12710665
Style Traditional
Bedrooms 5
Full Baths 4
Half Baths 1
HOA Fees $75/qua
Year Built 2020
Annual Tax Amount $23,363
Tax Year 2024
Lot Size 0.366 Acres
Property Sub-Type Detached Single
Property Description
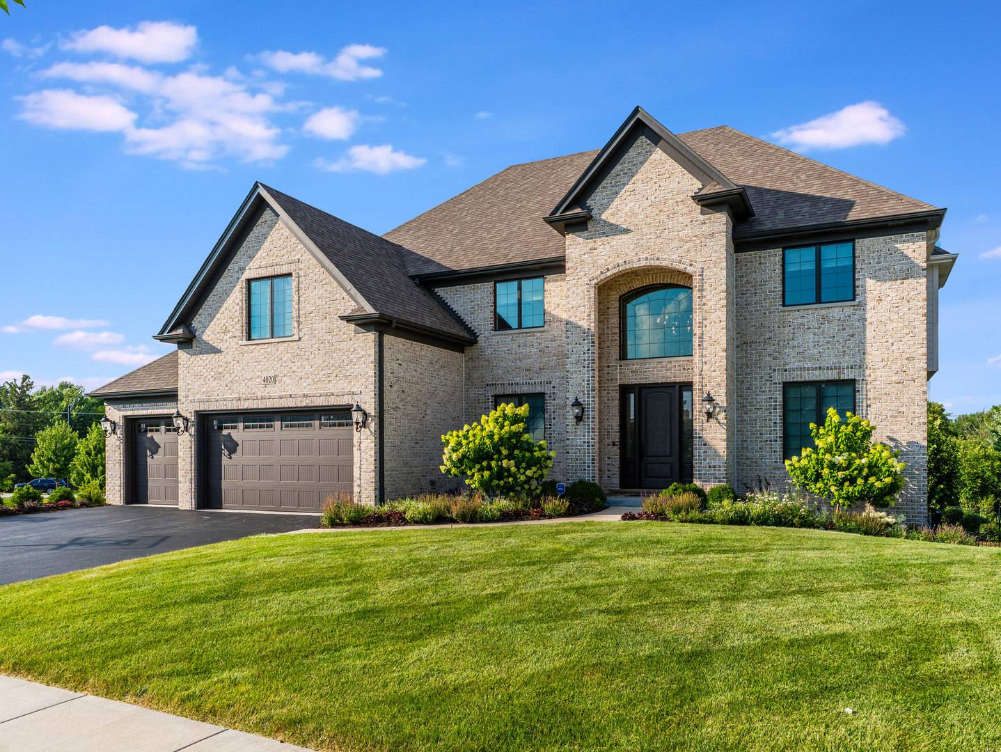
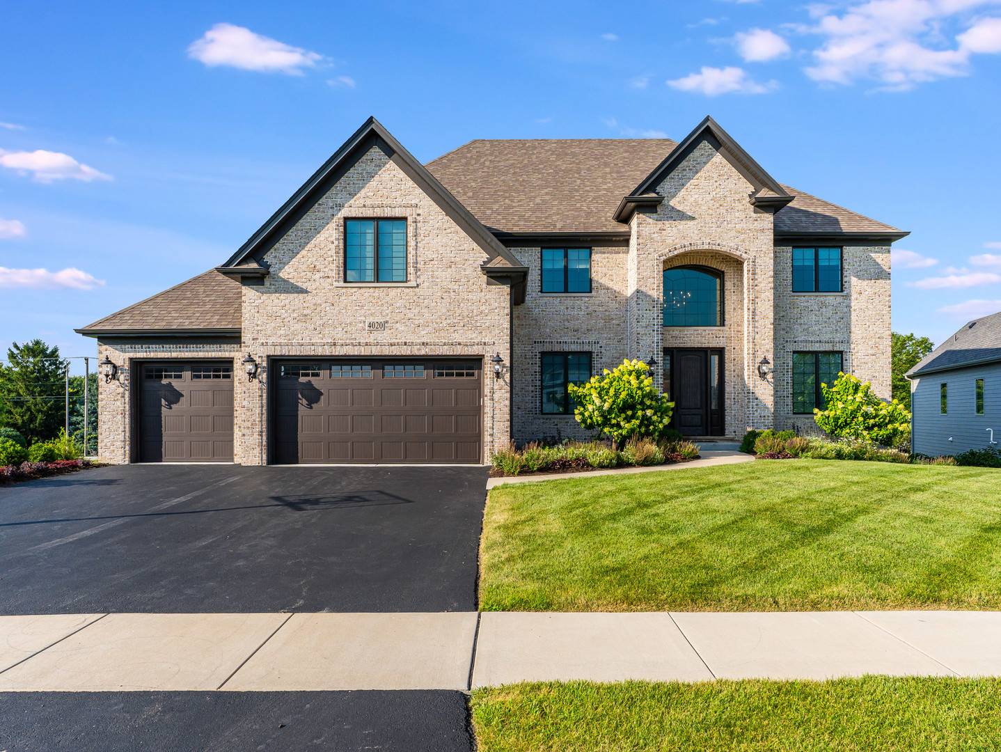
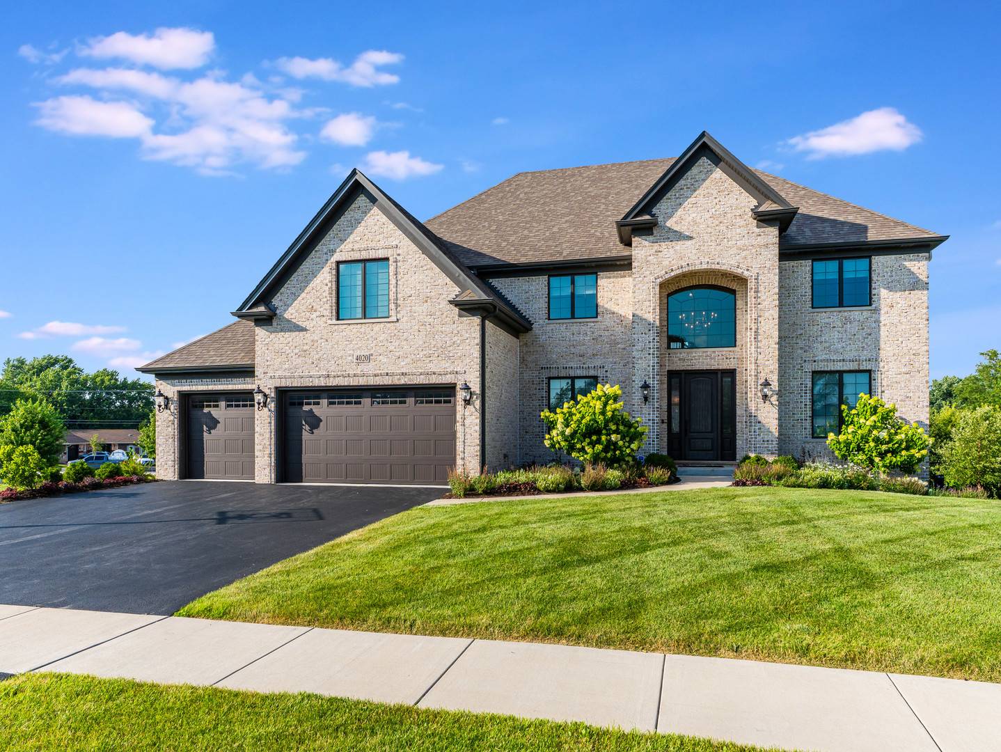
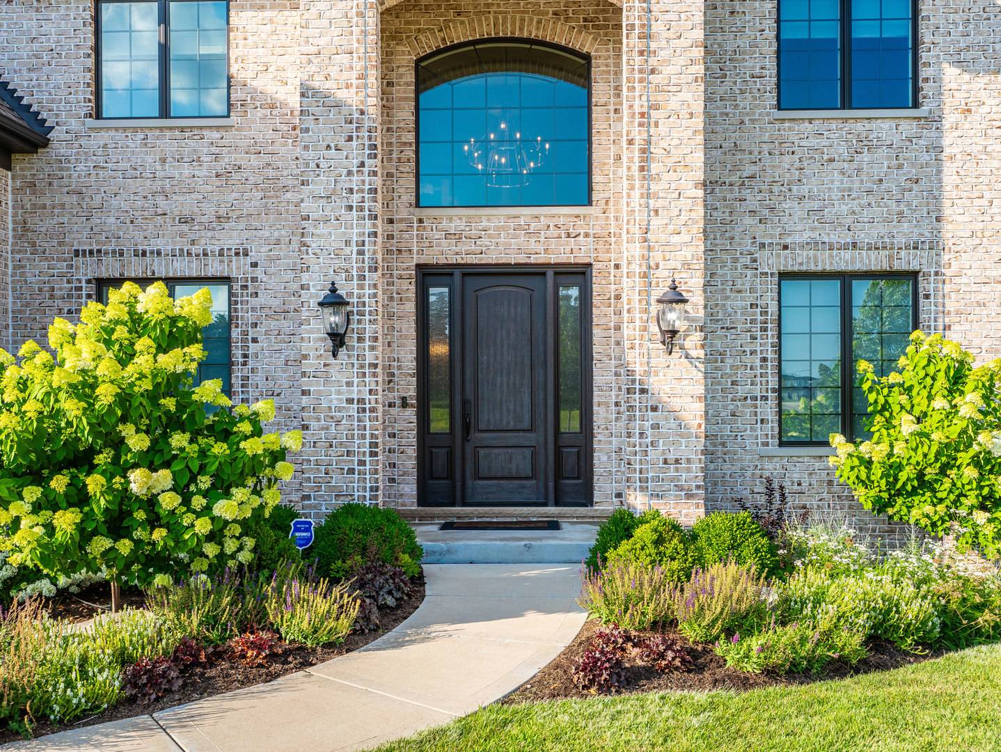
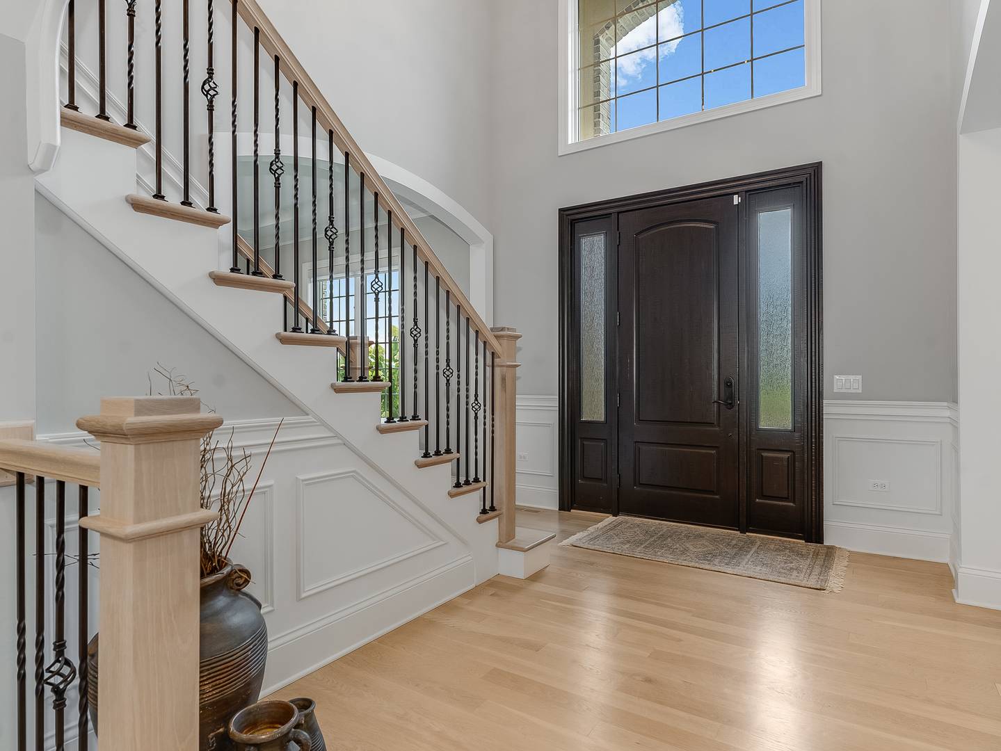
Better than new construction, this exceptional home showcases luxury finishes, thoughtful upgrades, and impeccable craftsmanship throughout. Situated on a premium fenced lot, this stunning residence offers five bedrooms, four full bathrooms, one half bath, and a spacious three-car heated garage, providing the perfect blend of elegance, comfort, and functionality. The heart of the home is a designer gourmet kitchen featuring high-end finishes, premium appliances, and an expansive layout ideal for everyday living and entertaining. Beautiful wide-plank white oak flooring flows throughout the main living areas, complemented by custom designer lighting that enhances every space with warmth and sophistication. The thoughtfully designed upper level offers incredible flexibility with two additional living spaces-a spacious loft and a separate game room-perfect for a media room, playroom, home office, or additional family gathering space. The finished walkout basement significantly expands the home's living space, offering a custom bar, spacious recreation area, full bathroom, and a versatile fifth bedroom that can also serve as a private home office, fitness room, or guest suite. Outdoor living is equally impressive with multiple spaces designed for relaxation and entertaining. Enjoy elevated views from the low-maintenance Trex deck or gather with family and friends on the beautifully designed paver patio below, creating the ultimate backyard oasis. Ideally located within the highly acclaimed Naperville School District 204 this home is served by Kendall Elementary, Crone Middle School, and Neuqua Valley High School. Just minutes from the vibrant Route 59 and 95th Street corridor, you'll enjoy convenient access to outstanding shopping, restaurants, entertainment, and everyday amenities. Every detail of this remarkable home has been carefully curated, offering the style, quality, and amenities today's buyers desire. Combining modern luxury with exceptional indoor and outdoor living in an unbeatable location, this truly is a better-than-new opportunity that is completely move-in ready.
Location
State IL
County Will
Area Naperville
Interior
Heating Natural Gas
Cooling Central Air
Fireplaces Number 1
Exterior
Garage Spaces 3.0
Community Features Park, Curbs, Sidewalks, Street Lights, Street Paved
Roof Type Asphalt
Building
Building Description Brick, No
Sewer Public Sewer
Water Public
Structure Type Brick
New Construction false
Schools
Elementary Schools Oliver Julian Kendall
Middle Schools Clifford Crone
High Schools Neuqua Valley High School
School District 204 , 204, 204
Others
Special Listing Condition None
Read Less
Want to know what your home might be worth? Contact us for a FREE valuation!

Our team is ready to help you sell your home for the highest possible price ASAP

© 2026 Listings courtesy of MRED as distributed by MLS GRID. All Rights Reserved.
Bought with Vince Minniti of Keller Williams Infinity
Nearby Schools & Businesses