


$550,000
For more information regarding the value of a property, please contact us for a free consultation.
512 Arrowhead DR Yorkville, IL 60560
4 Beds
2.5 Baths
2,938 SqFt
Key Details
Sold Price $550,000
Property Type Single Family Home
Sub Type Detached Single
Listing Status Sold
Purchase Type For Sale
Square Footage 2,938 sqft
Price per Sqft $187
Subdivision Heartland
MLS Listing ID 12745257
Bedrooms 4
Full Baths 2
Half Baths 1
HOA Fees $45/ann
Year Built 2005
Annual Tax Amount $11,393
Tax Year 2025
Lot Size 0.307 Acres
Property Sub-Type Detached Single
Property Description
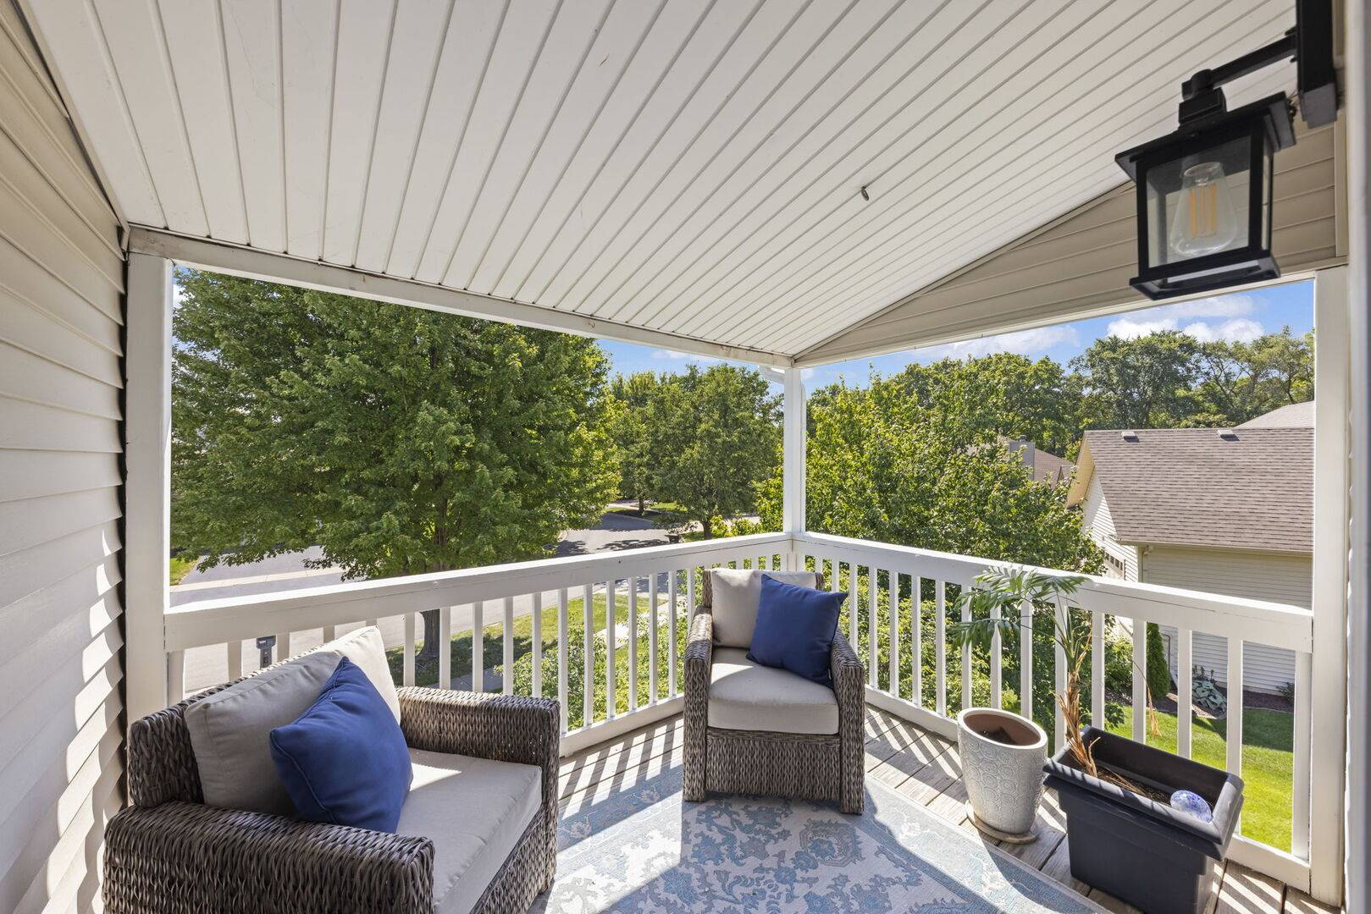
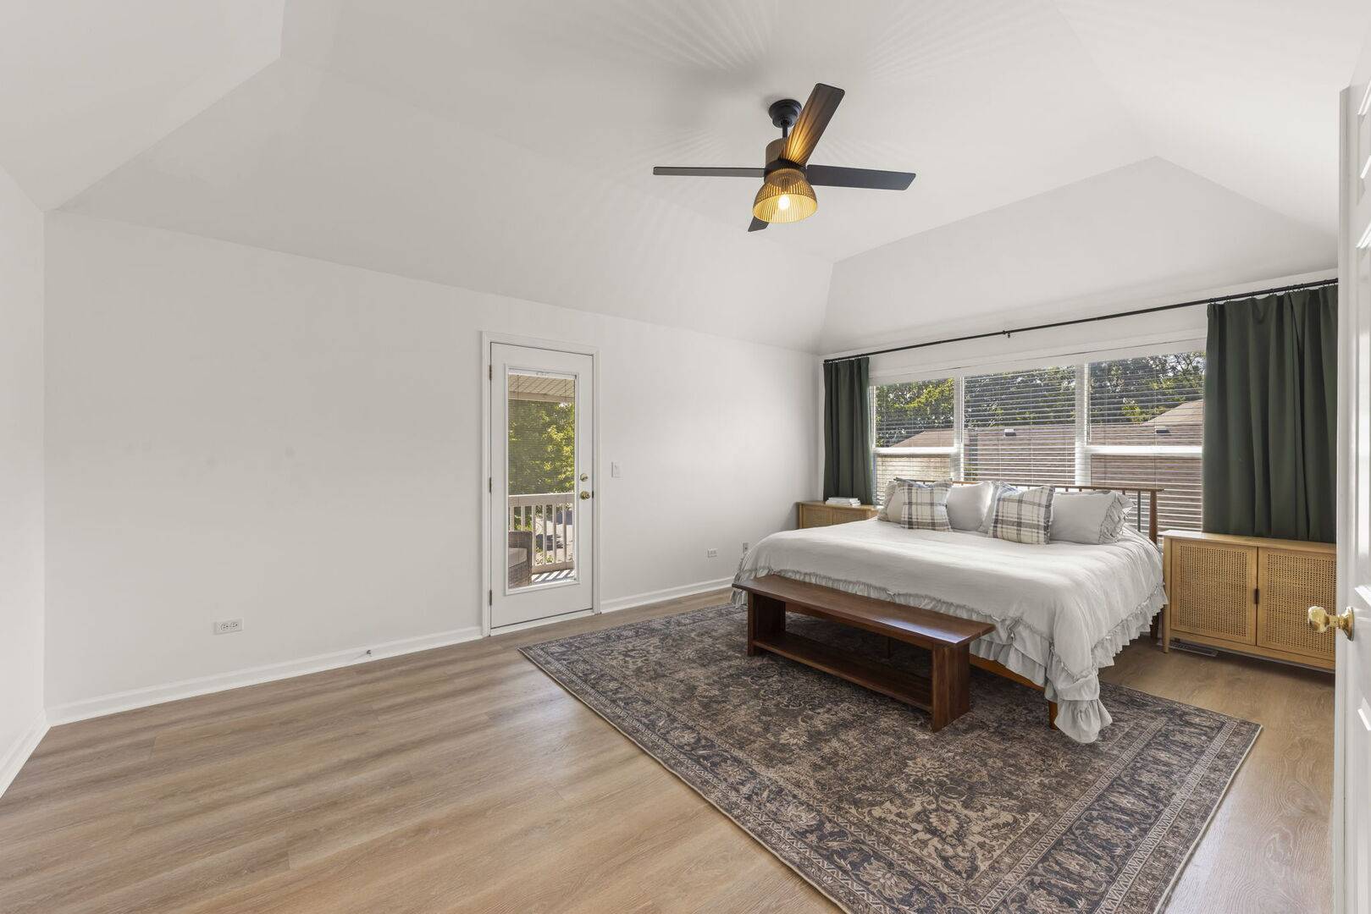
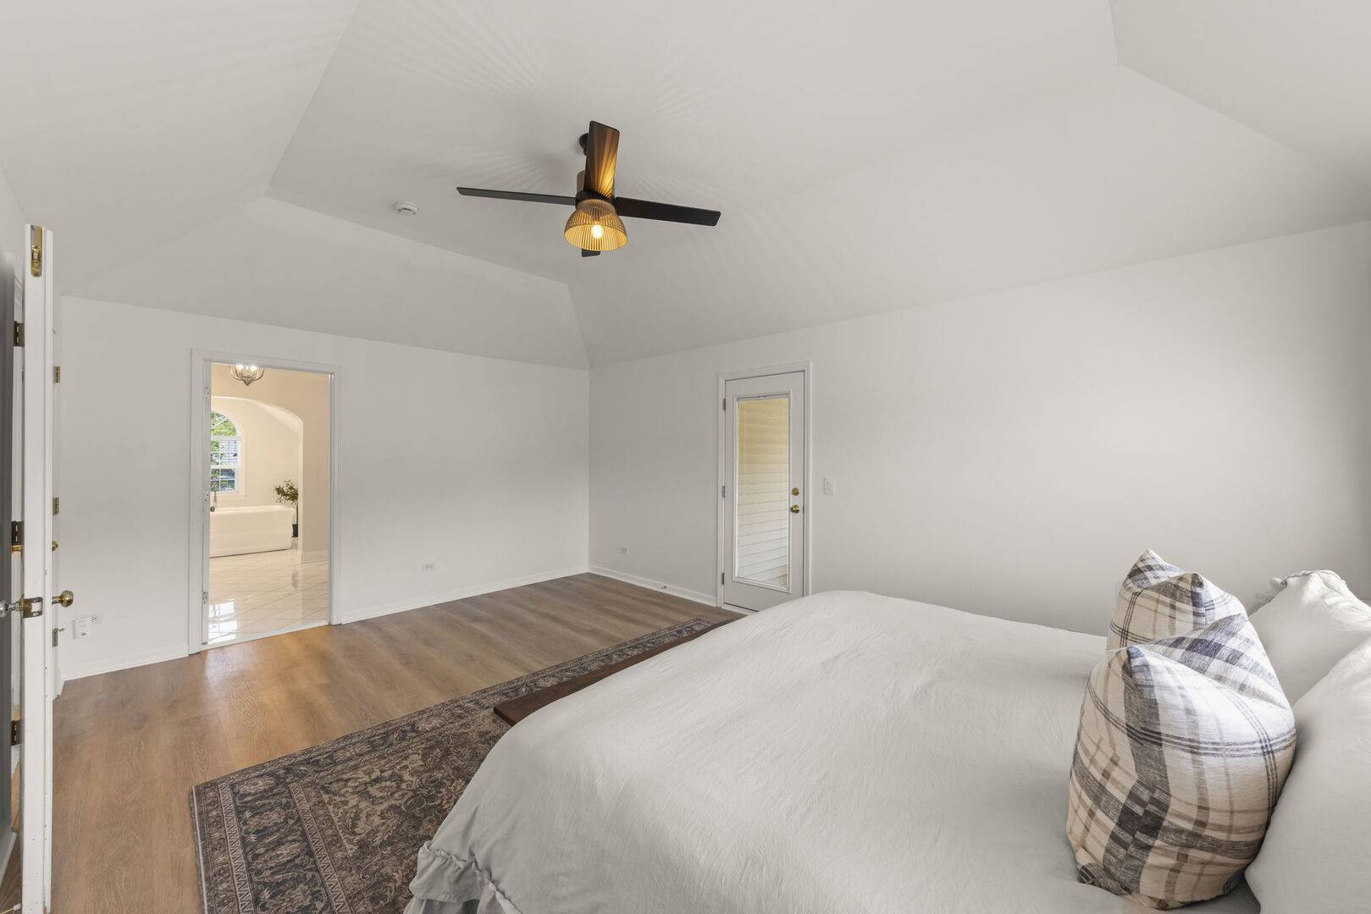
WOW! This might be one of the most impressive primary suites in Yorkville right now. This standout space features a private covered balcony, vaulted ceiling, and two walk-in closets-including a walk-in closet that has its own walk-in closet! The completely renovated luxury bath (2026) features beautiful marble floors, jade-colored subway tile in the glass-enclosed shower, an elegant soaking tub and a custom walnut-stained vanity with dual sinks.~~~Set on a 0.31-acre corner lot with only one adjoining neighbor, 512 Arrowhead Drive nearly 3,000 square feet of living space. The home sits in one of the most convenient locations in Heartland, so there's no driving the length of the subdivision to get home, and downtown Yorkville, restaurants, and grocery stores are all under 2 miles. At the center of the home is the impressive family room, where a soaring two-story ceiling, open second-floor overlook, and floor-to-ceiling brick fireplace create an incredible sense of space. The kitchen opens naturally to the family room and features granite countertops, a center island and stainless-steel KitchenAid appliances (2021). The adjoining breakfast area provides direct access to the backyard and brick paver patio, making the entire space ideal for both everyday living and entertaining.~~~Toward the front of the home, the formal living room offers a comfortable flex space that could serve as a lounge, sitting room, playroom or quiet retreat. A separate formal dining room provides a dedicated space for larger gatherings and special occasions, while the main-floor office with French doors makes working from home both practical and private.~~~Upstairs, all four bedrooms feature vaulted ceilings. The three additional bedrooms and full hall bath provide plenty of room for family and guests. A spacious second-floor laundry room adds everyday convenience.~~~The unfinished 1,385-square-foot basement with roughed in bathroom provides an exceptional amount of storage and future potential. Whether you envision a recreation room, home gym, media area or simply want an abundance of space for storage, there is plenty of room to make it your own.~~~The home has been thoughtfully updated over the years, including brand-new carpet (2026) just installed, lighting fixtures replaced (2023-2025), Rheem dual-fuel heating with furnace and heat pump (2024), Rheem air conditioner (2024), KitchenAid appliances (2021), roof (2019), and electric vehicle charging station.~~~ Outside, the larger corner lot gives you a covered front porch and second-floor balcony that are perfect for relaxing, as well as a brick paver patio for entertaining around the built-in firepit. On summer evenings, you can even watch Yorkville's fireworks from the front windows or while relaxing on the front porch.~~~Heartland adds even more to the lifestyle with walking trails, a community pool and a strong sense of community. Beyond the neighborhood, you're close to everything that makes Yorkville such a great place to live, including downtown, the Fox River, Riverfront Park, restaurants, shopping, entertainment and the new Costco, less than a mile away. Beautifully updated, filled with natural light, loaded with distinctive architectural details and located right in the heart of Yorkville-512 Arrowhead Drive is a home that deserves to be seen.
Location
State IL
County Kendall
Area Yorkville / Bristol
Interior
Heating Natural Gas, Forced Air
Cooling Central Air
Flooring Hardwood
Fireplaces Number 1
Fireplaces Type Gas Starter
Equipment CO Detectors, Ceiling Fan(s), Sump Pump, Radon Mitigation System, Security Cameras
Laundry Upper Level, Sink
Exterior
Exterior Feature Balcony, Fire Pit
Garage Spaces 2.1
Community Features Pool, Curbs, Sidewalks, Street Lights, Street Paved
Roof Type Asphalt
Building
Lot Description Corner Lot, Mature Trees
Building Description Vinyl Siding,Brick, No
Sewer Public Sewer
Water Public
Structure Type Vinyl Siding,Brick
New Construction false
Schools
School District 115 , 115, 115
Others
Special Listing Condition None
Read Less
Want to know what your home might be worth? Contact us for a FREE valuation!

Our team is ready to help you sell your home for the highest possible price ASAP

© 2026 Listings courtesy of MRED as distributed by MLS GRID. All Rights Reserved.
Bought with Laura McGreal of @properties Christie�s International Real Estate
Nearby Schools & Businesses