

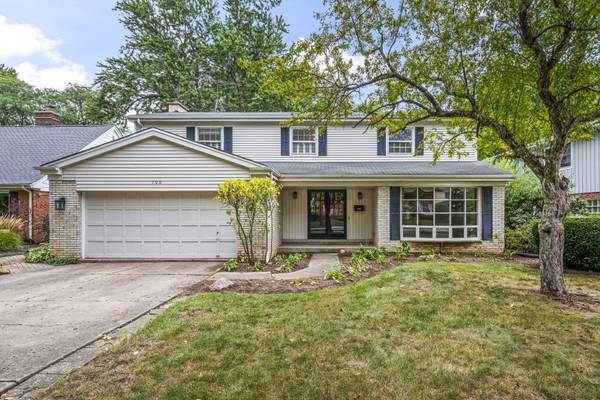


$590,000
For more information regarding the value of a property, please contact us for a free consultation.
705 S Kennicott AVE Arlington Heights, IL 60005
4 Beds
2.5 Baths
2,500 SqFt
Key Details
Sold Price $590,000
Property Type Single Family Home
Sub Type Detached Single
Listing Status Sold
Purchase Type For Sale
Square Footage 2,500 sqft
Price per Sqft $236
MLS Listing ID 12758856
Sold Date 11/10/26
Style Colonial
Bedrooms 4
Full Baths 2
Half Baths 1
Year Built 1965
Annual Tax Amount $10,269
Tax Year 2025
Lot Size 8,712 Sqft
Lot Dimensions 0.2
Property Sub-Type Detached Single
Property Description
Welcome to 705 S. Kennicott Avenue! Steps from PIONEER PARK this 2-story Colonial offers a RARE opportunity to customize and create the home of your dreams. Spacious Living areas are complemented by a smart floor plan. Kitchen has lots of counter space, room for barstools, plus space for a table and a door that leads to the fenced backyard. The family room features built in bookcases, a fireplace and an oversized glass sliding door that leads to the paver patio. All 4 Bedrooms are on the 2nd floor. Each LARGE Bedroom has a nice-sized closet. The Primary Ensuite includes a private full bath and a walk-in closet. The Hall Bath serves the supplemental bedrooms and has a double vanity with a private shower area that makes sharing easy-peasy. Unfinished basement. Walking distance to Westgate Elementary, South Middle School, Sunset Meadows for walking paths, driving range. Near downtown Arlington Heights for restaurants, coffee shops, boutique shopping, grocery and Metra train. Easy access to expressways and a short drive to O'Hare. Property being conveyed As-IS.
Location
State IL
County Cook
Area Arlington Heights
Rooms
Basement Unfinished, Crawl Space, Partial
Interior
Interior Features Built-in Features, Walk-In Closet(s)
Heating Forced Air
Cooling Central Air
Fireplaces Number 1
Equipment Water Heater-Gas
Fireplace Y
Appliance Range, Microwave, Dishwasher, Refrigerator, Washer, Dryer
Exterior
Exterior Feature Dog Run, Outdoor Grill
Garage Spaces 2.0
Community Features Park, Pool, Tennis Court(s), Curbs, Sidewalks, Street Lights, Street Paved
Roof Type Asphalt
Building
Building Description Brick, No
Sewer Public Sewer
Water Lake Michigan
Level or Stories 2 Stories
Structure Type Brick
New Construction false
Schools
Elementary Schools Westgate Elementary School
Middle Schools South Middle School
High Schools Rolling Meadows High School
School District 25 , 25, 214
Others
HOA Fee Include None
Ownership Fee Simple
Special Listing Condition None
Read Less
Want to know what your home might be worth? Contact us for a FREE valuation!

Our team is ready to help you sell your home for the highest possible price ASAP

© 2026 Listings courtesy of MRED as distributed by MLS GRID. All Rights Reserved.
Bought with Carrie Bowen of john greene, Realtor
Nearby Schools & Businesses