


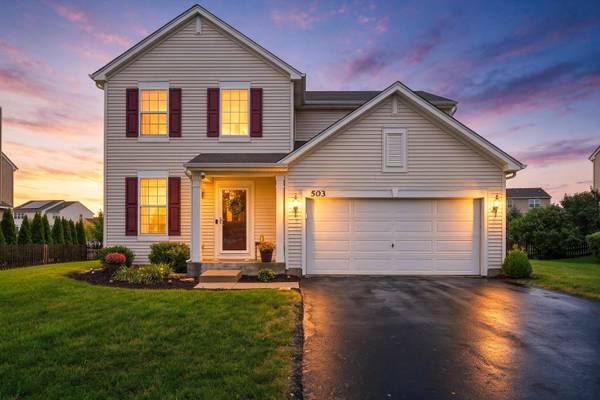

$379,000
For more information regarding the value of a property, please contact us for a free consultation.
503 Sutton ST Yorkville, IL 60560
4 Beds
2.5 Baths
1,865 SqFt
Key Details
Sold Price $379,000
Property Type Single Family Home
Sub Type Detached Single
Listing Status Sold
Purchase Type For Sale
Square Footage 1,865 sqft
Price per Sqft $203
Subdivision Windett Ridge
MLS Listing ID 12761862
Sold Date 11/10/26
Style Traditional
Bedrooms 4
Full Baths 2
Half Baths 1
HOA Fees $34/mo
Year Built 2014
Annual Tax Amount $10,657
Tax Year 2025
Lot Size 0.300 Acres
Lot Dimensions 76X177X95X159
Property Sub-Type Detached Single
Property Description
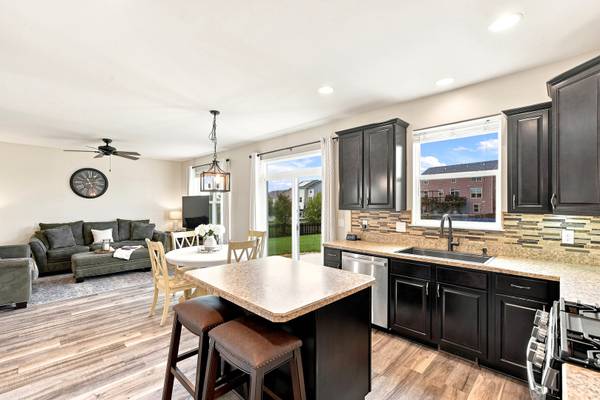
OUR SELLERS HAVE SOMEPLACE ELSE TO BE - LET'S MAKE IT HAPPEN! Welcome to 503 Sutton Street - a bright, MOVE-IN-READY 4-bedroom home in Yorkville featuring an OVERSIZED WALK-IN PANTRY, a PARTIALLY FINISHED BASEMENT with a plumbing rough-in, and an ABOVE-GROUND POOL on a spacious .3-acre lot. At $374,900, it's one of the sharpest values in town. The kitchen is the kind of space that makes real life easier. The WALK-IN PANTRY - a full 8 feet by 8 feet - means bulk shopping is a strategy, not a gamble. NEWER STAINLESS STEEL APPLIANCES, a casual dining area, and island seating keep the cook connected to the family room, whether you're prepping dinner or hosting game night. The OPEN FLOOR PLAN flows naturally from the vaulted entry through the flexible front room, which adapts to however you live: combined living and dining, a dedicated home office, a playroom, or all three as your needs change. Upstairs, four bedrooms include a PRIMARY SUITE with a private full bath, plus a second full bath serving the three additional bedrooms. DUAL LAUNDRY HOOKUPS - main level and basement - give you the flexibility to choose what works best for your household right now. The PARTIALLY FINISHED BASEMENT is a genuine standout at this price. Framing and drywall are already in place across several areas, the current gym space is carpeted, and a PLUMBING ROUGH-IN is ready for a future full bathroom. Whether you envision a rec room, home theater, guest suite, or dedicated office, the heavy lifting is done. You're not buying a blank concrete box - you're getting a head start worth thousands. Outside, the ABOVE-GROUND POOL and spacious PATIO anchor a backyard built for warm-weather memories - barbecues, afternoons in the sun, room to garden or toss a football. Love the pool? It's ready for the season. Prefer more yard? It's easily removable to reclaim your full outdoor space. Either way, the .3-acre lot gives you options many homes at this price don't. Neighborhood parks and walking paths are just a short stroll away. Downtown Yorkville's restaurants and shops, Costco, forest preserves, the Fox River, and year-round community events are all within easy reach. Commuters will appreciate quick access to ROUTE 47, I-80, and I-88. Beautifully maintained and offering a basement head start you won't find in most homes at this price - 503 Sutton Street is ready for its next chapter. Don't miss out!
Location
State IL
County Kendall
Area Yorkville / Bristol
Rooms
Basement Partially Finished, Bath/Stubbed, Storage Space, Full
Interior
Heating Gas, Electric
Cooling Central Air
Flooring Laminate
Equipment TV-Dish, CO Detectors, Ceiling Fan(s), Sump Pump, Security Cameras, Water Heater-Gas
Fireplace N
Appliance Range, Microwave, Dishwasher, Refrigerator, Washer, Dryer, Disposal, Stainless Steel Appliance(s), Humidifier
Laundry Main Level, Multiple Locations
Exterior
Garage Spaces 2.0
Pool Above Ground
Community Features Park, Lake, Sidewalks, Street Lights, Street Paved
Roof Type Asphalt
Building
Building Description Vinyl Siding, No
Sewer Public Sewer
Water Public
Level or Stories 2 Stories
Structure Type Vinyl Siding
New Construction false
Schools
Elementary Schools Yorkville Grade School
Middle Schools Yorkville Intermediate School
High Schools Yorkville High School
School District 115 , 115, 115
Others
HOA Fee Include Insurance,Other
Ownership Fee Simple w/ HO Assn.
Special Listing Condition None
Read Less
Want to know what your home might be worth? Contact us for a FREE valuation!

Our team is ready to help you sell your home for the highest possible price ASAP

© 2026 Listings courtesy of MRED as distributed by MLS GRID. All Rights Reserved.
Bought with Lorena Raffa of john greene, Realtor
Nearby Schools & Businesses